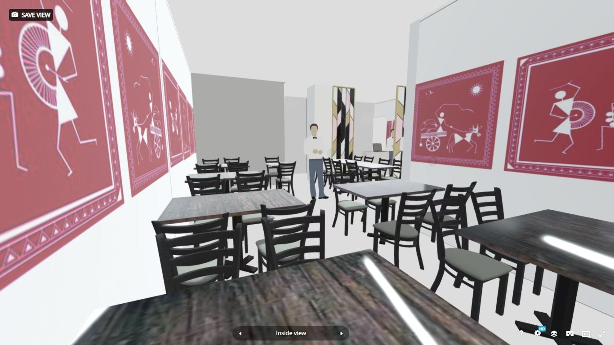
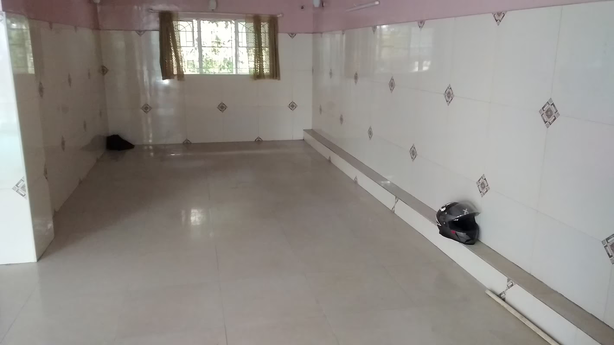
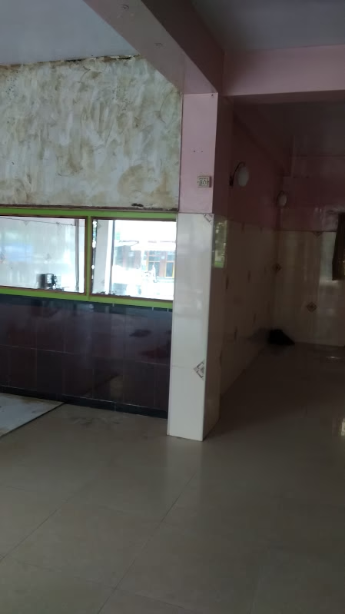
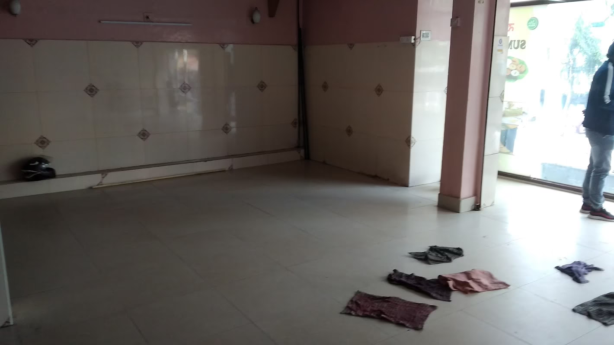
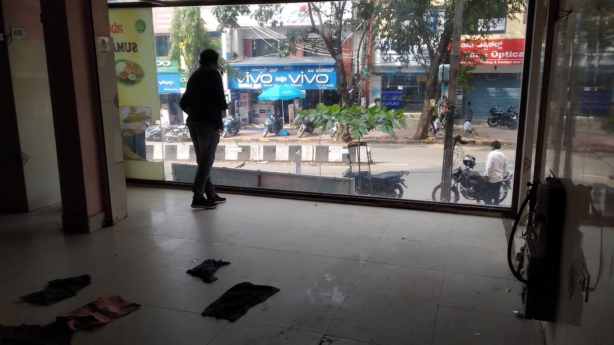
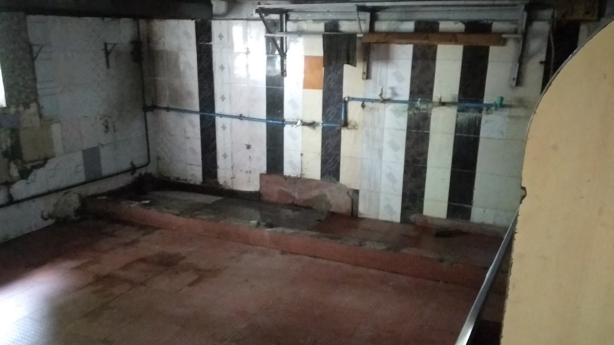
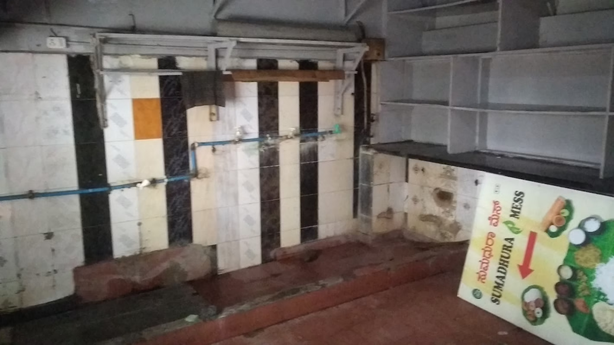
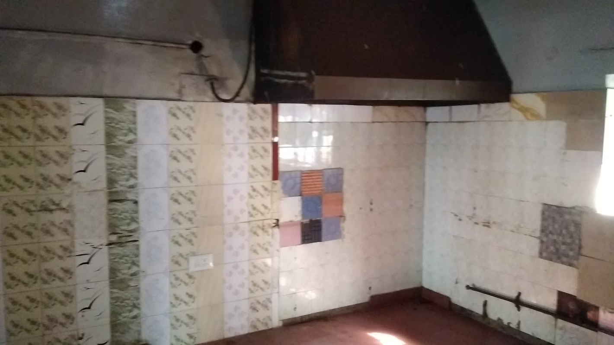
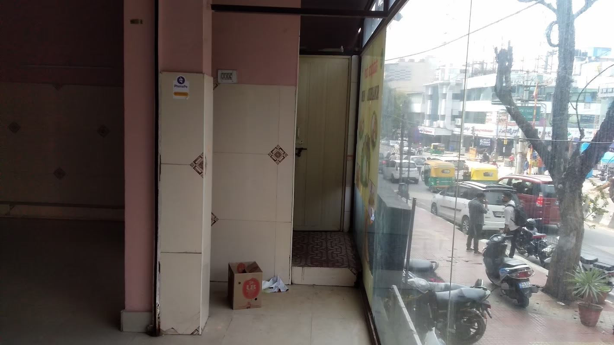
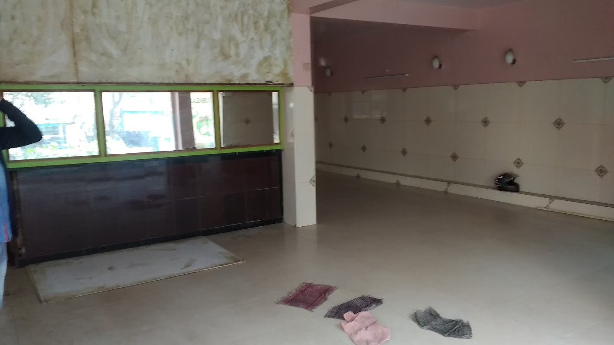
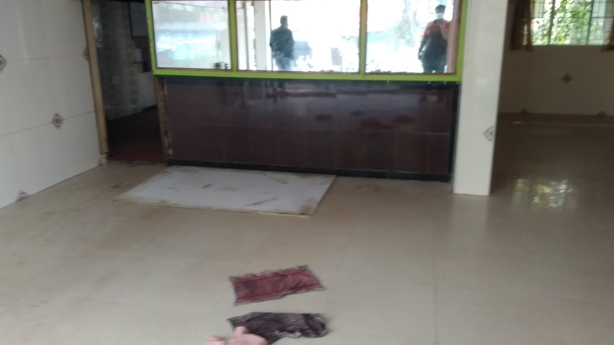
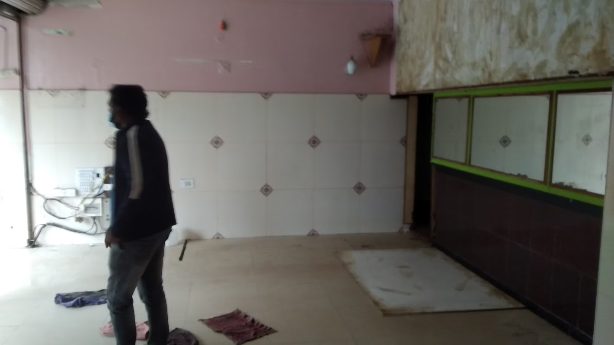
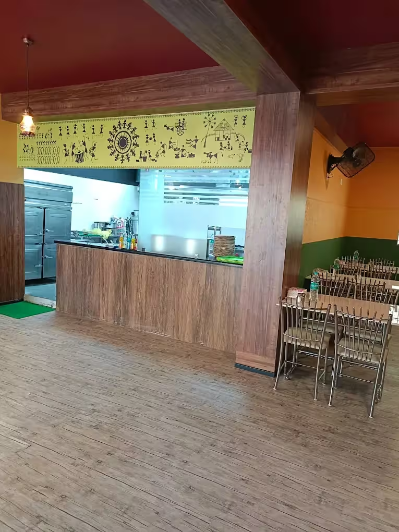
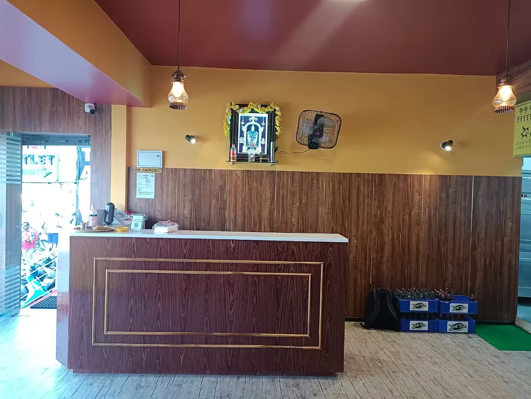
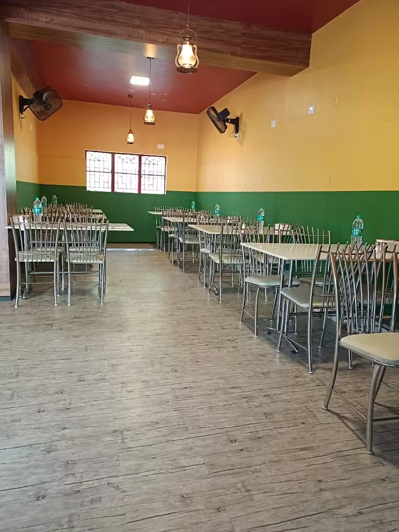
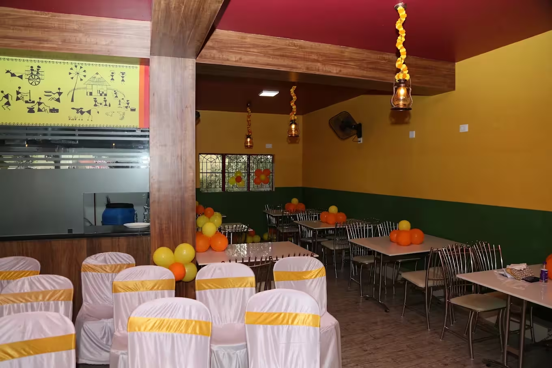
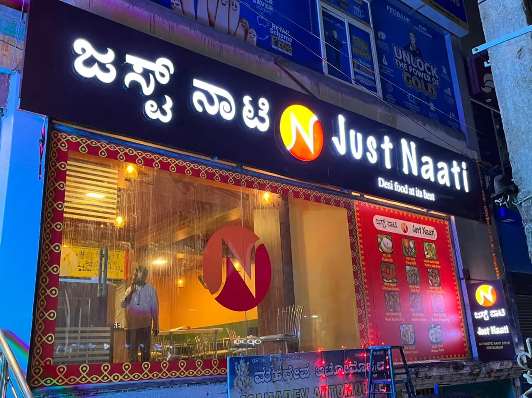
Just Naati restaurant 3D concept design

Case Study

From Empty Space to a
Destination Restaurant

How Yateer Creative Solutions designed and delivered a complete South Indian "Naati Style" restaurant in just one month.

Project Type Restaurant Interior Design & Kitchen Planning
Industry Food & Beverage
Location Kammanahalli, Bengaluru
Concept Traditional South Indian "Naati Style"

Project Overview

  • Type: Restaurant Interior Design & Kitchen Planning
  • Industry: Food & Beverage
  • Location: Kammanahalli, Bengaluru, Karnataka
  • Concept: Traditional South Indian Naati Style Restaurant

Execution Partners

  • Yateer Creative Solutions (Design & Engineering)
  • The Chosen Solutions
  • Om Sai Interiors

Project Duration

  • Concept & Engineering: 1 Week
  • Interior Execution: 15–20 Days
  • Ready for Operations: Within 1 Month

The Challenge

Getting People to Walk Inside Isn't Easy

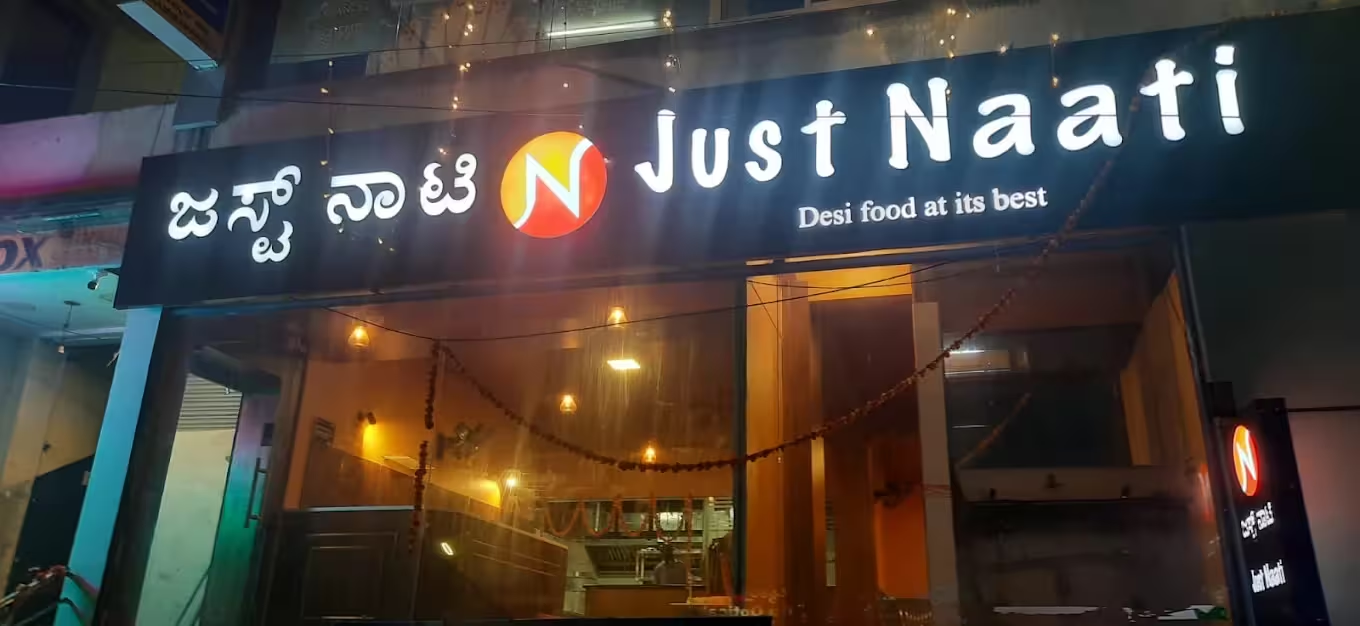
Kammanahalli is one of Bengaluru's busiest food streets — a biryani joint, shawarma outlet, fast food shop, café or small family restaurant every few meters. Opening another restaurant here is easy. Getting noticed isn't.

The client wanted something completely different: a restaurant that immediately transports customers into a traditional South Indian countryside ("Naati") experience — where the restaurant itself becomes the marketing, communicating authenticity before a single order is placed.

Business questions that needed answers before construction:

  • Will customers actually feel the traditional village ambience?
  • How should seating be arranged?
  • Where should lighting be installed?
  • Can the kitchen handle efficient workflow?
  • How should plumbing and electrical lines be routed?
  • How should exhaust and utility services be planned?
  • Will customer movement inside feel natural?
  • Can construction finish quickly without expensive changes later?

Our Objective

Solve a Business Problem, Not Just Decorate a Room

How do we create a memorable dining destination in one of Bengaluru's most competitive restaurant locations?

Attract walk-in customers
Create an authentic Naati ambience
Increase customer recall
Improve operational efficiency
Reduce construction mistakes
Help the owner visualize the finished restaurant
Complete the project within a tight timeline

Our Solution

A Complete Visualization & Engineering Package — Before Construction Began

01

Complete 3D Interior Visualization

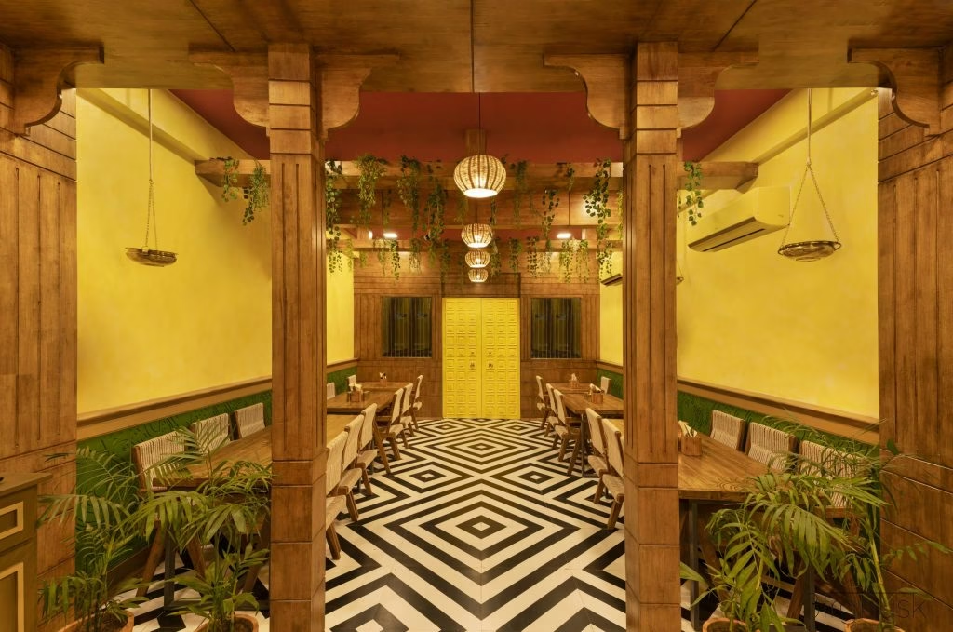
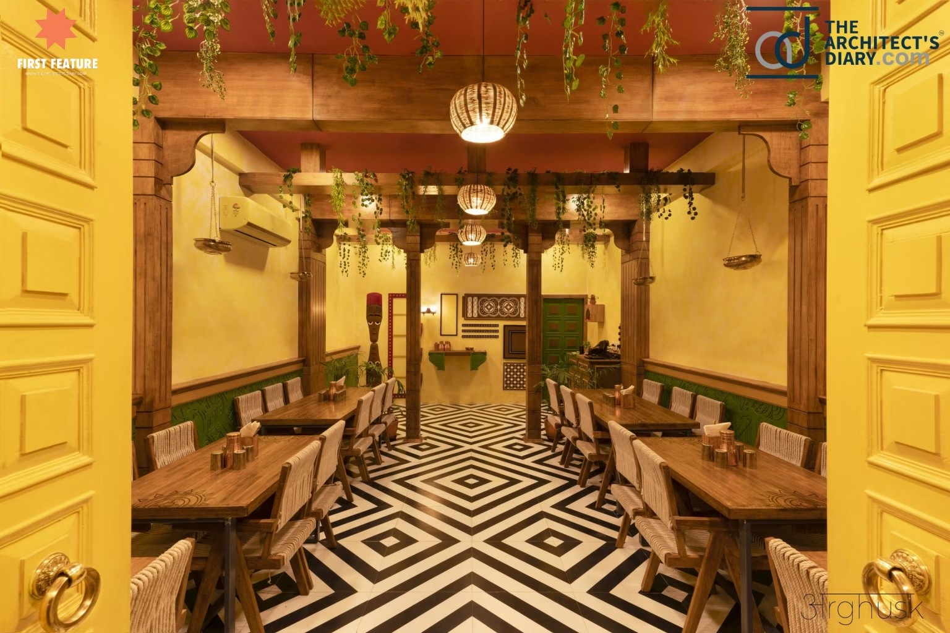
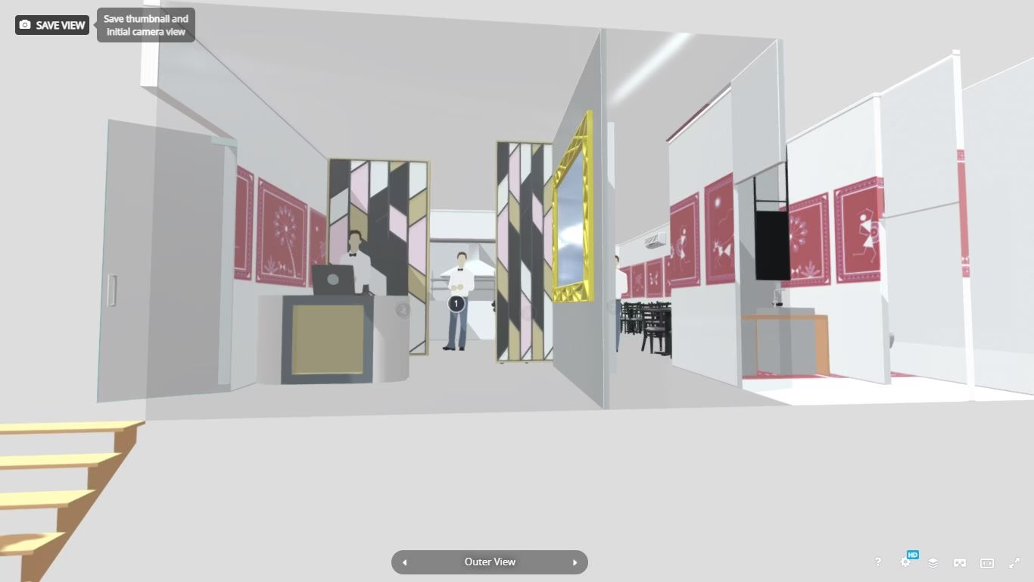
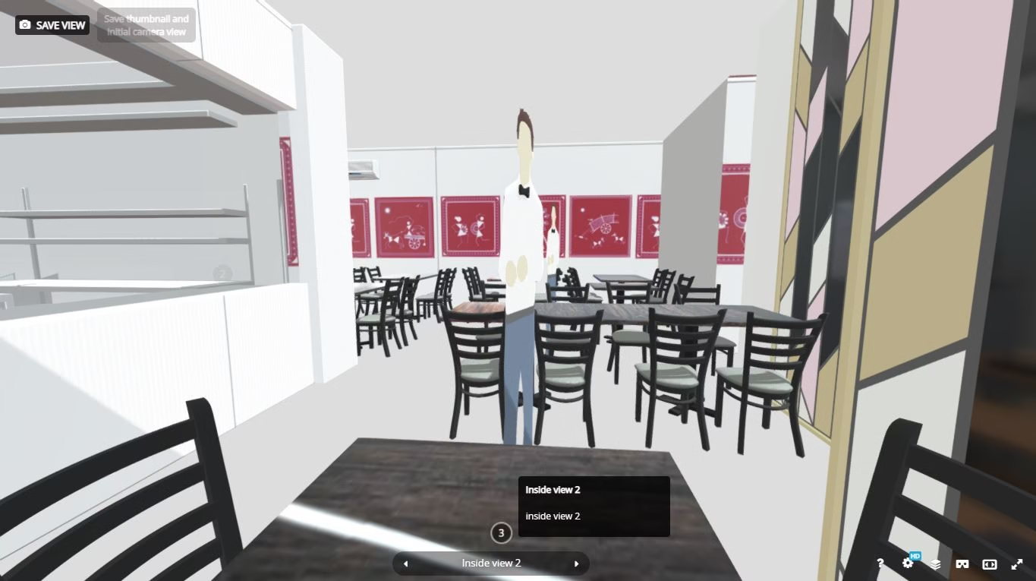
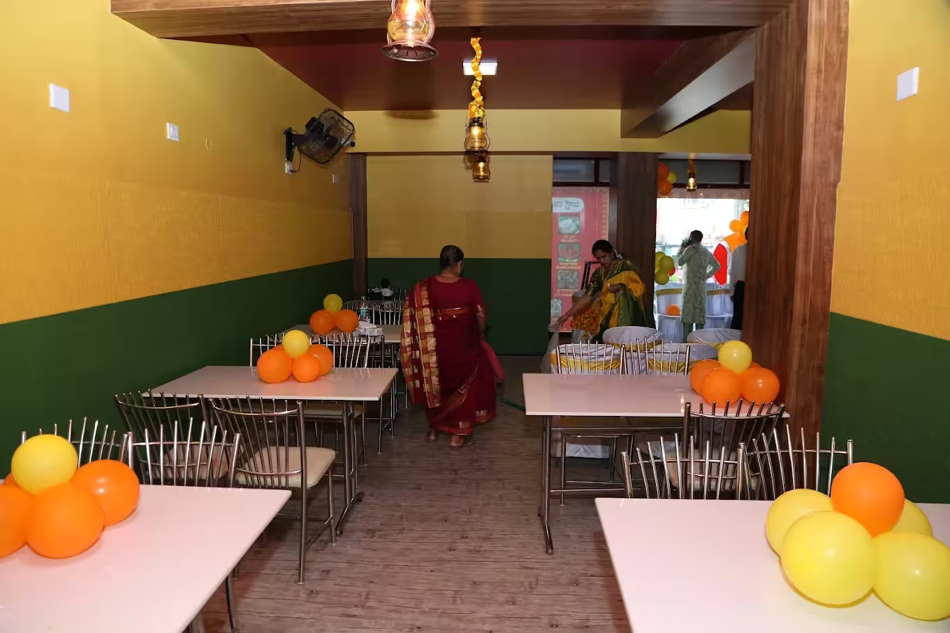
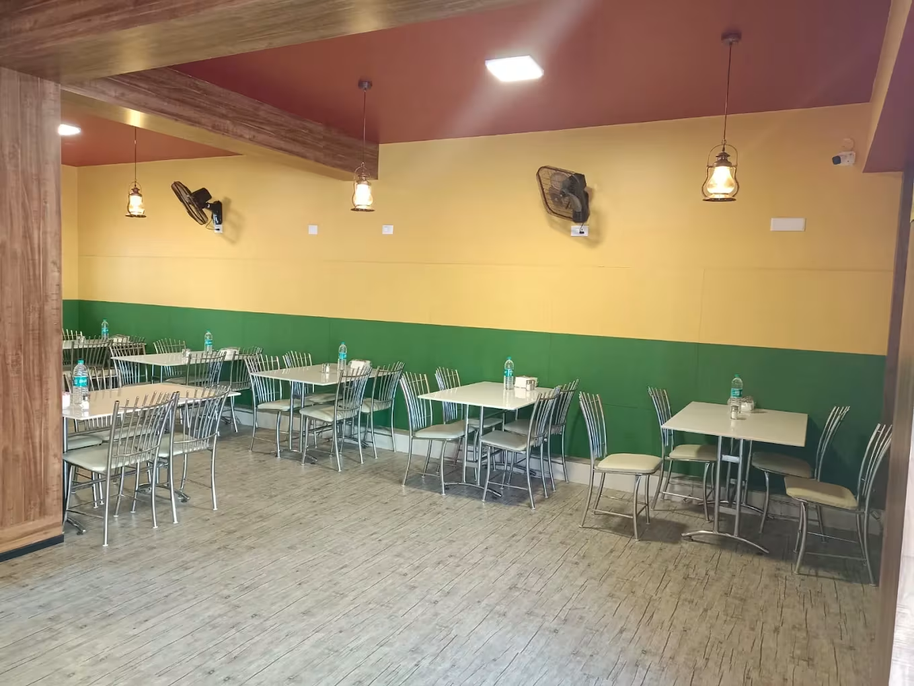
We converted ideas into a fully immersive 3D model that let the client virtually walk through the restaurant before construction — seating arrangement, lighting mood, wall finishes, entry experience, customer movement and overall ambience. This eliminated uncertainty.

02

Kitchen Workflow Planning

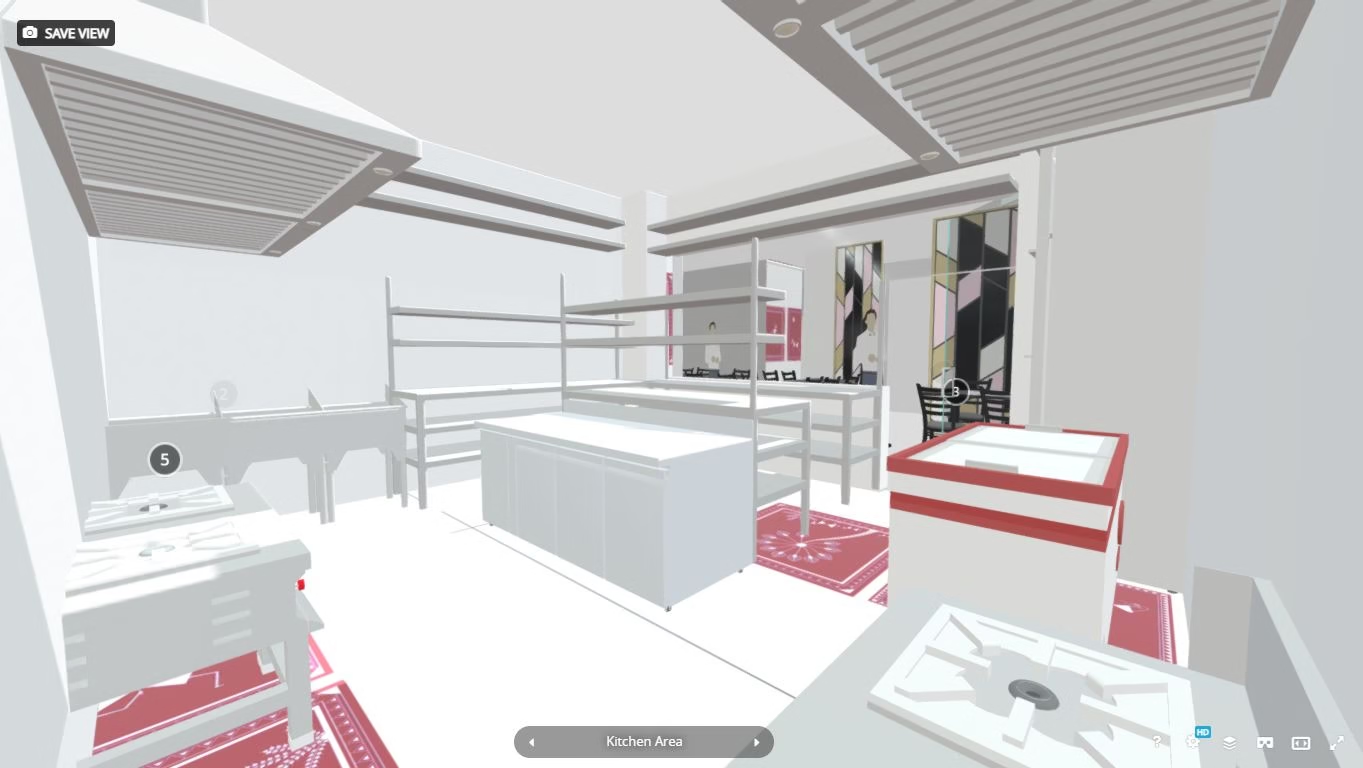
The kitchen wasn't just designed aesthetically — it was engineered for operations. We planned workflow, cooking stations, preparation zones, utility locations, wash areas and service flow, reducing unnecessary staff movement.

03

Building Services Planning

One of the biggest mistakes in restaurant projects is planning utilities after interiors begin. We designed electrical routing, plumbing layouts, drainage, lighting points, backup power planning and equipment positioning up front — preventing rework during construction.

04

Interior Concept Development

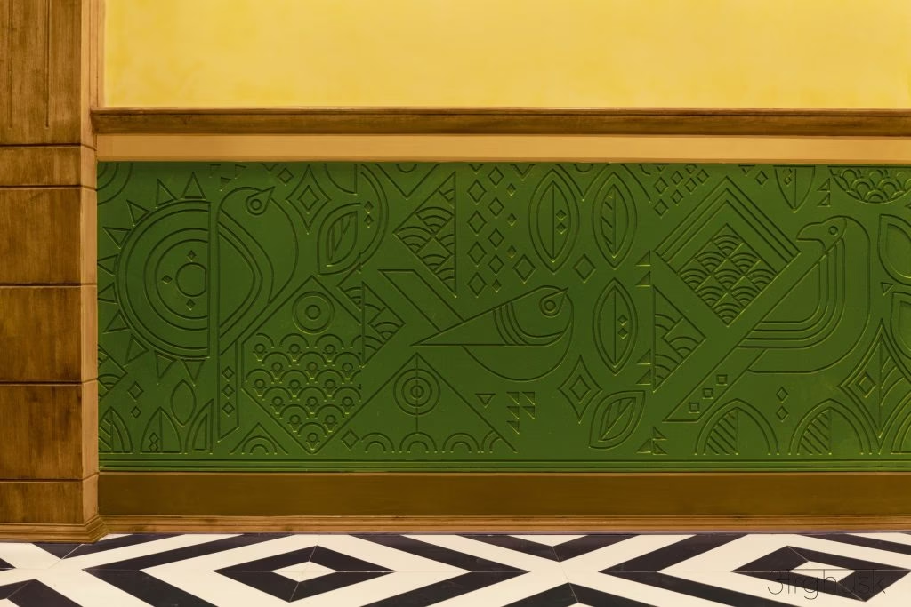
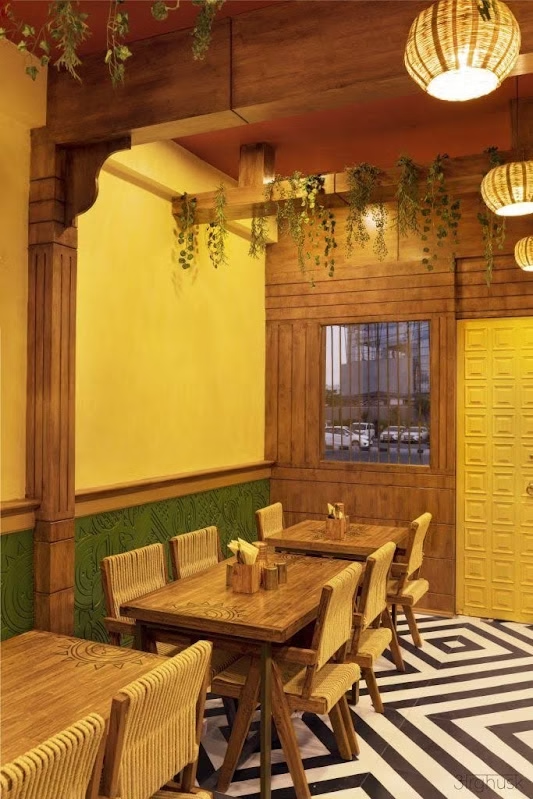
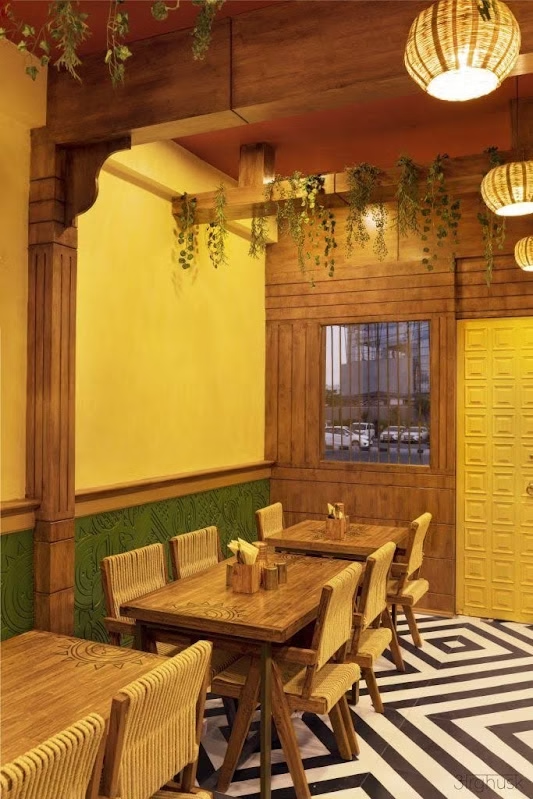
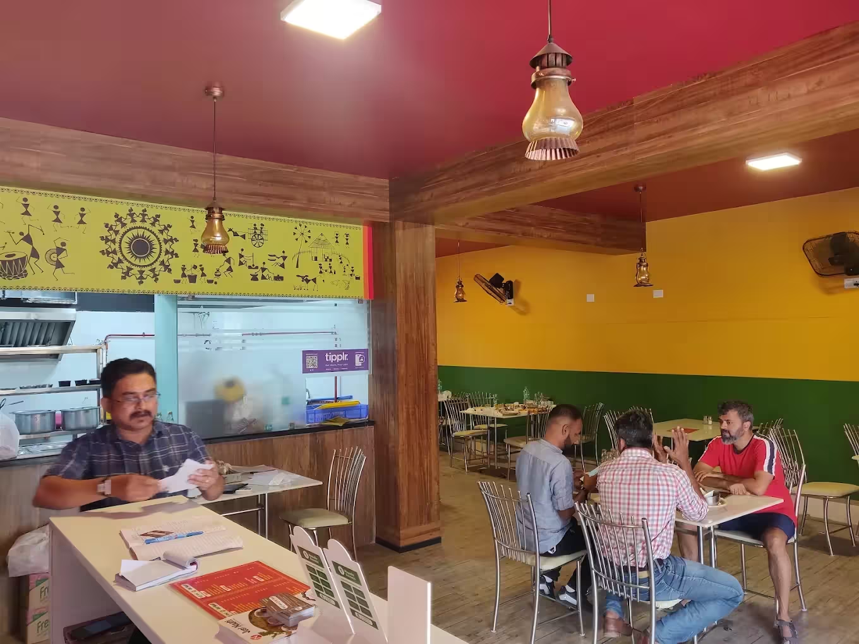
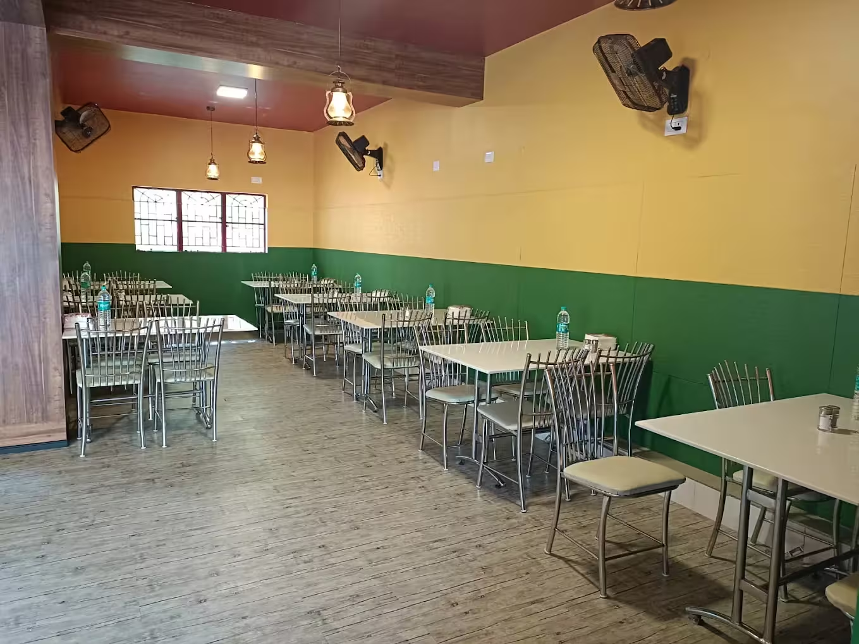
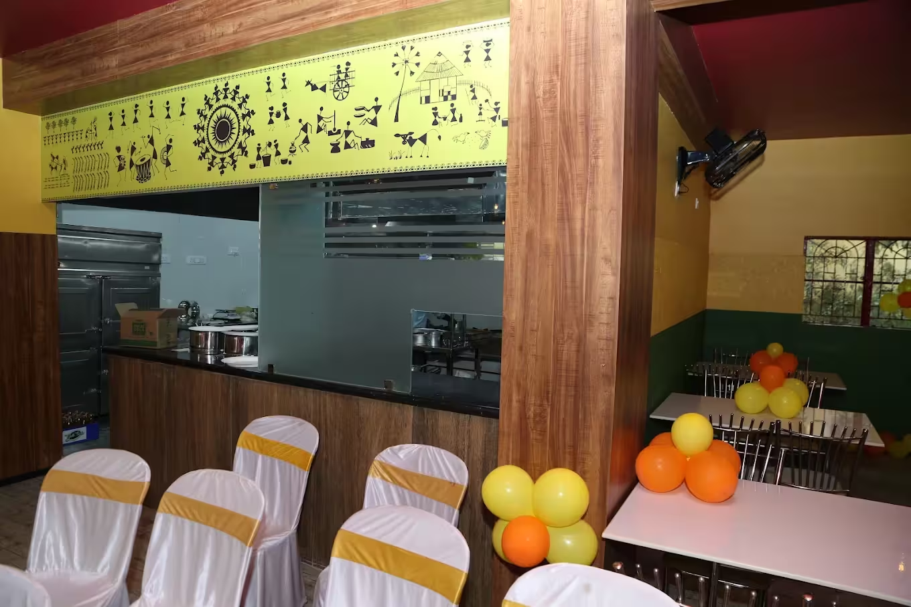
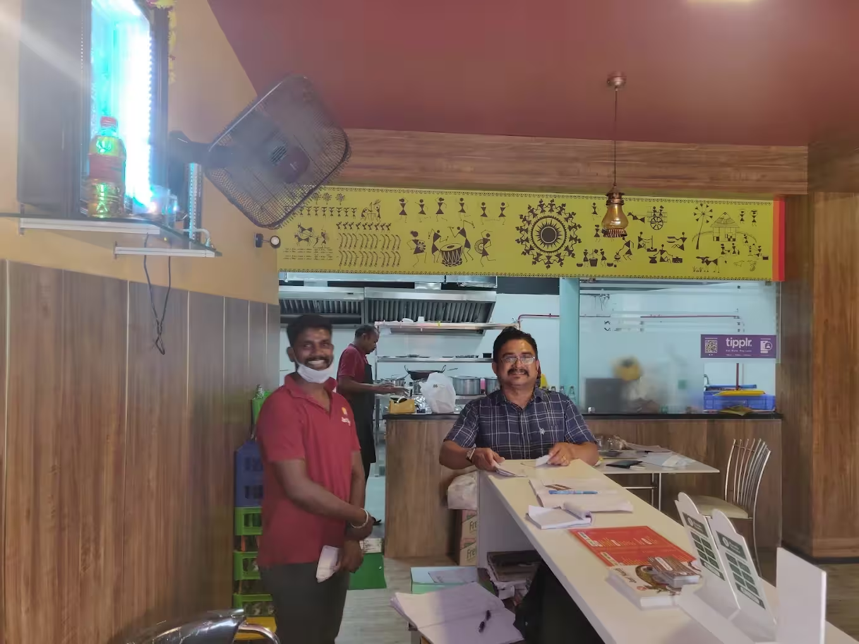
The interior was designed to communicate a countryside South Indian identity: warm lighting, rustic finishes, traditional seating atmosphere, village-inspired aesthetics and a comfortable family dining environment. The design itself became part of the customer experience.

05

Execution Support

Our role extended beyond drawings. We coordinated with execution partners during implementation to ensure the approved concept was accurately translated into reality.

We Designed

  • Restaurant Interior Concept
  • 3D Visualization
  • Kitchen Interior Planning
  • Kitchen Workflow Engineering
  • Seating Layout
  • Electrical Planning
  • Plumbing Layout
  • Lighting Design
  • Backup Power Planning
  • Utility Routing
  • Construction Concept Guidance

Client Managed

  • Chef Recruitment
  • Menu Engineering
  • Restaurant Operations
  • Staff Hiring
  • Day-to-Day Management

3D Visualization Before Construction

Walk Through the Restaurant — Before It Existed

Traditional interior projects rely on 2D drawings, material samples and imagination — and clients frequently struggle to picture the final outcome, leading to design changes, delays and budget overruns. With immersive 3D visualization, the client could experience the restaurant before construction even began.

Restaurant Interior Walkthrough

Om Sai Interior Decors – Just Naati Restaurant by Yateer on Sketchfab

Kitchen Workflow & Utility Planning

Just Naati by The Chosen Solutions on Sketchfab

Project Timeline

One Month, Start to Ready-to-Open

Concept Development 2 Days
3D Design & Engineering 1 Week
Client Approval Immediate
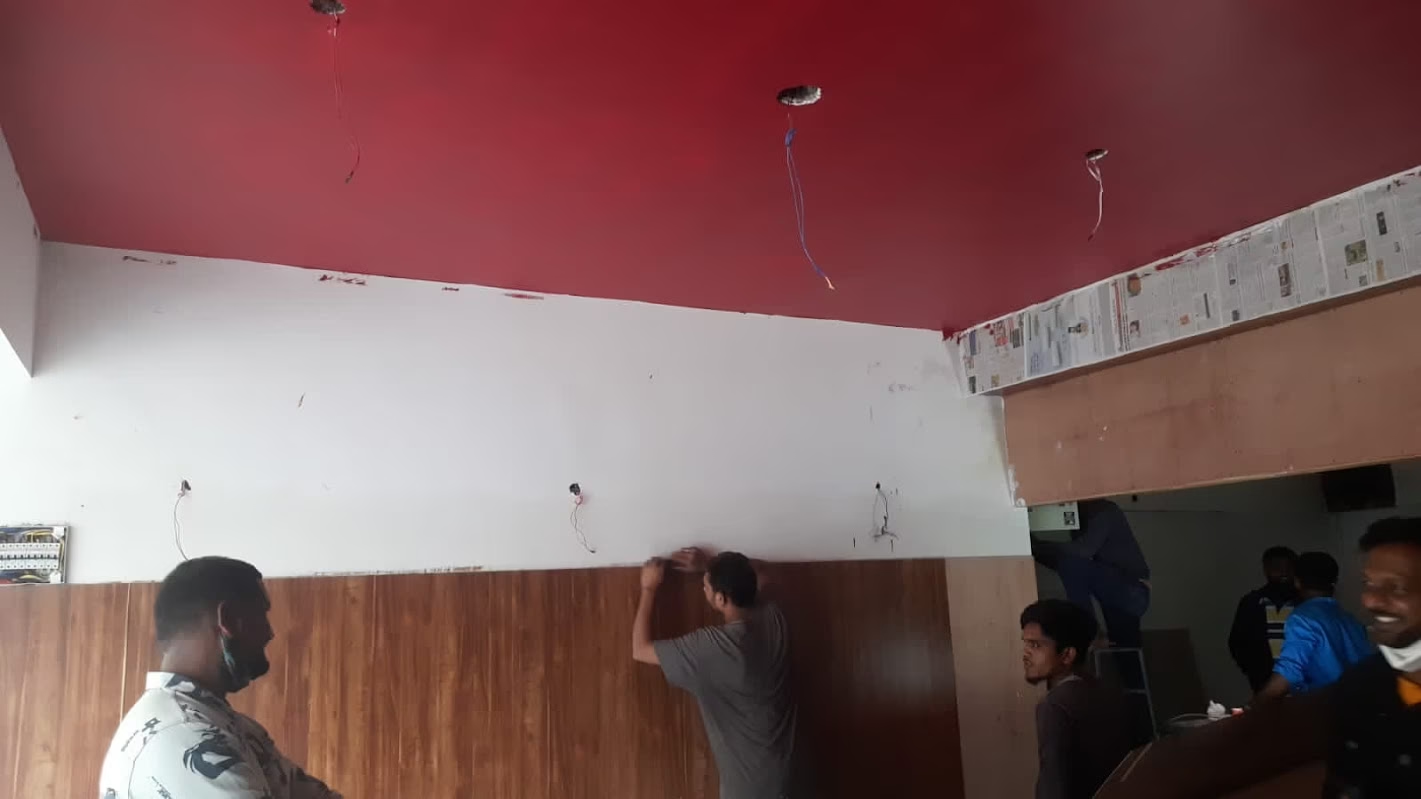
Interior Execution 15–20 Days
Final Setup Within 1 Month
Restaurant Ready ✔ Yes

Results

What the Project Achieved

Faster Decision Making

The owner could approve every design element before construction started.

Reduced Construction Errors

Plumbing, electrical, lighting and layouts were already planned, making execution smoother.

Strong Brand Identity

Instead of blending into dozens of surrounding restaurants, the space created a memorable dining experience.

Faster Project Completion

The restaurant was operational within approximately one month.

Improved Customer Experience

The ambience reinforced the restaurant's identity as a destination for authentic countryside South Indian cuisine.

The Business Impact

Interior Design Isn't Decoration. It's Solving a Business Challenge.

By combining business understanding, customer psychology, brand positioning, engineering planning, 3D visualization and construction-ready documentation, Yateer Creative Solutions helped transform an empty commercial space into a restaurant designed to attract customers, support efficient operations, and reflect the owner's vision.

"We don't begin with furniture or finishes. We begin with a business question: What problem is this space trying to solve?"

In this project, the answer was clear: how can a new restaurant stand out in one of Bengaluru's most competitive food streets and immediately attract customers seeking an authentic South Indian countryside dining experience? The solution wasn't just a beautiful interior — it was a complete business-focused design strategy that integrated branding, customer experience, operational planning and engineering into a single executable vision.

Restaurant Concept Development Photorealistic 3D Visualization Space Planning Kitchen Workflow Design Interior Design Lighting Design Electrical Layout Planning Plumbing Layout Planning Backup Power Planning Construction Coordination Execution Support

Looking to Build More Than Just a Restaurant?

Whether you're opening a café, cloud kitchen, fine-dining restaurant, quick-service outlet, or themed food destination, successful projects begin with understanding the business — not just the building.

At Yateer Creative Solutions, we help entrepreneurs visualize, validate, and execute hospitality spaces that balance customer experience, operational efficiency, and brand identity from day one.

Featured Hospitality Projects

Spaces We've Helped Create

View All Projects