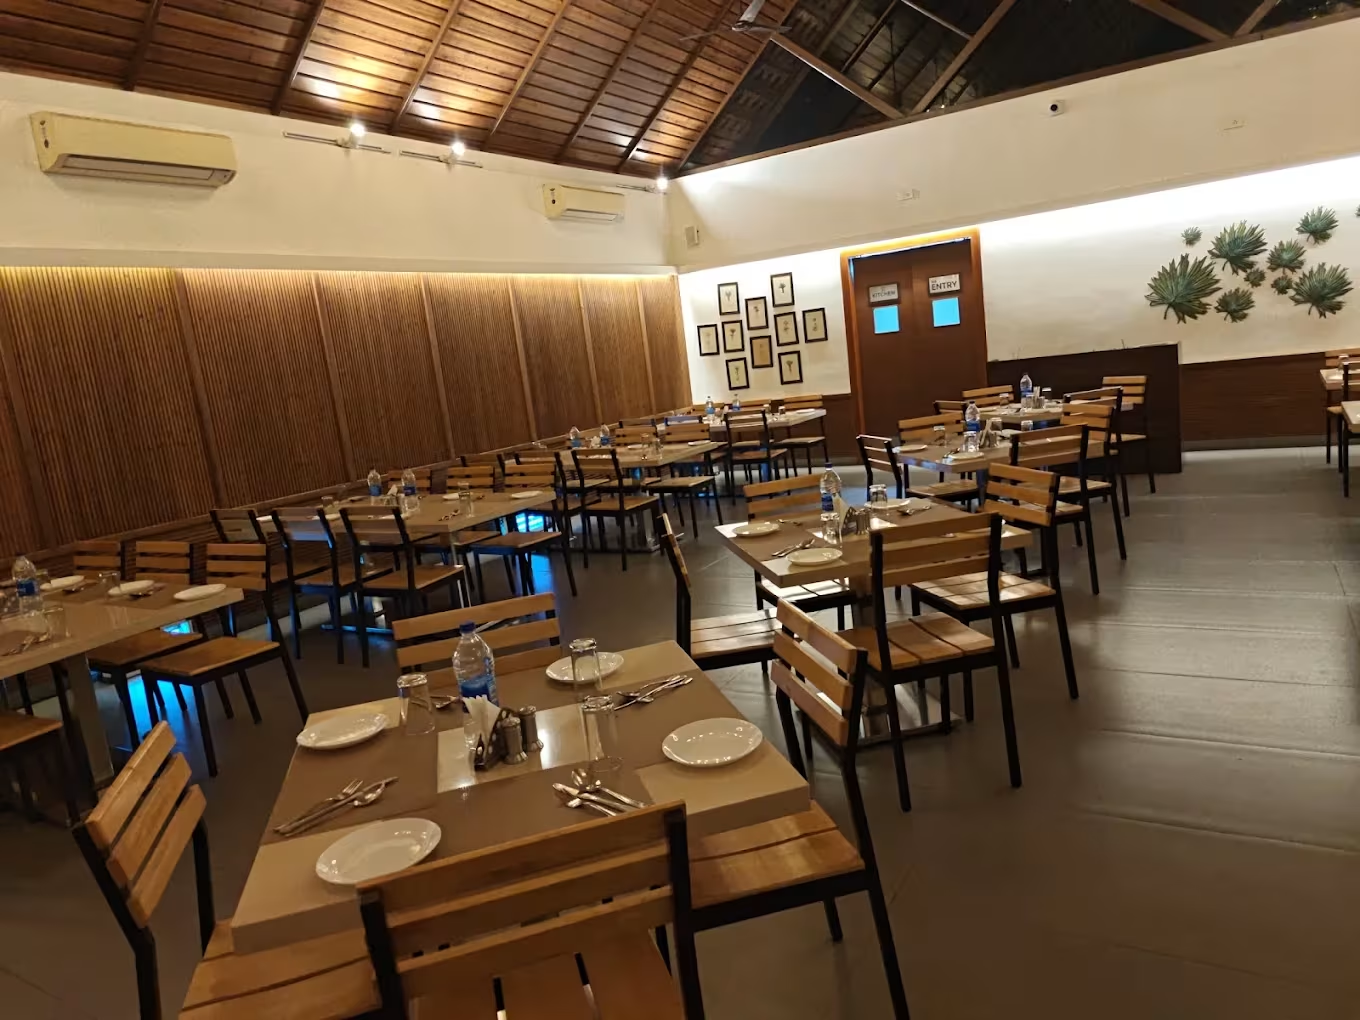
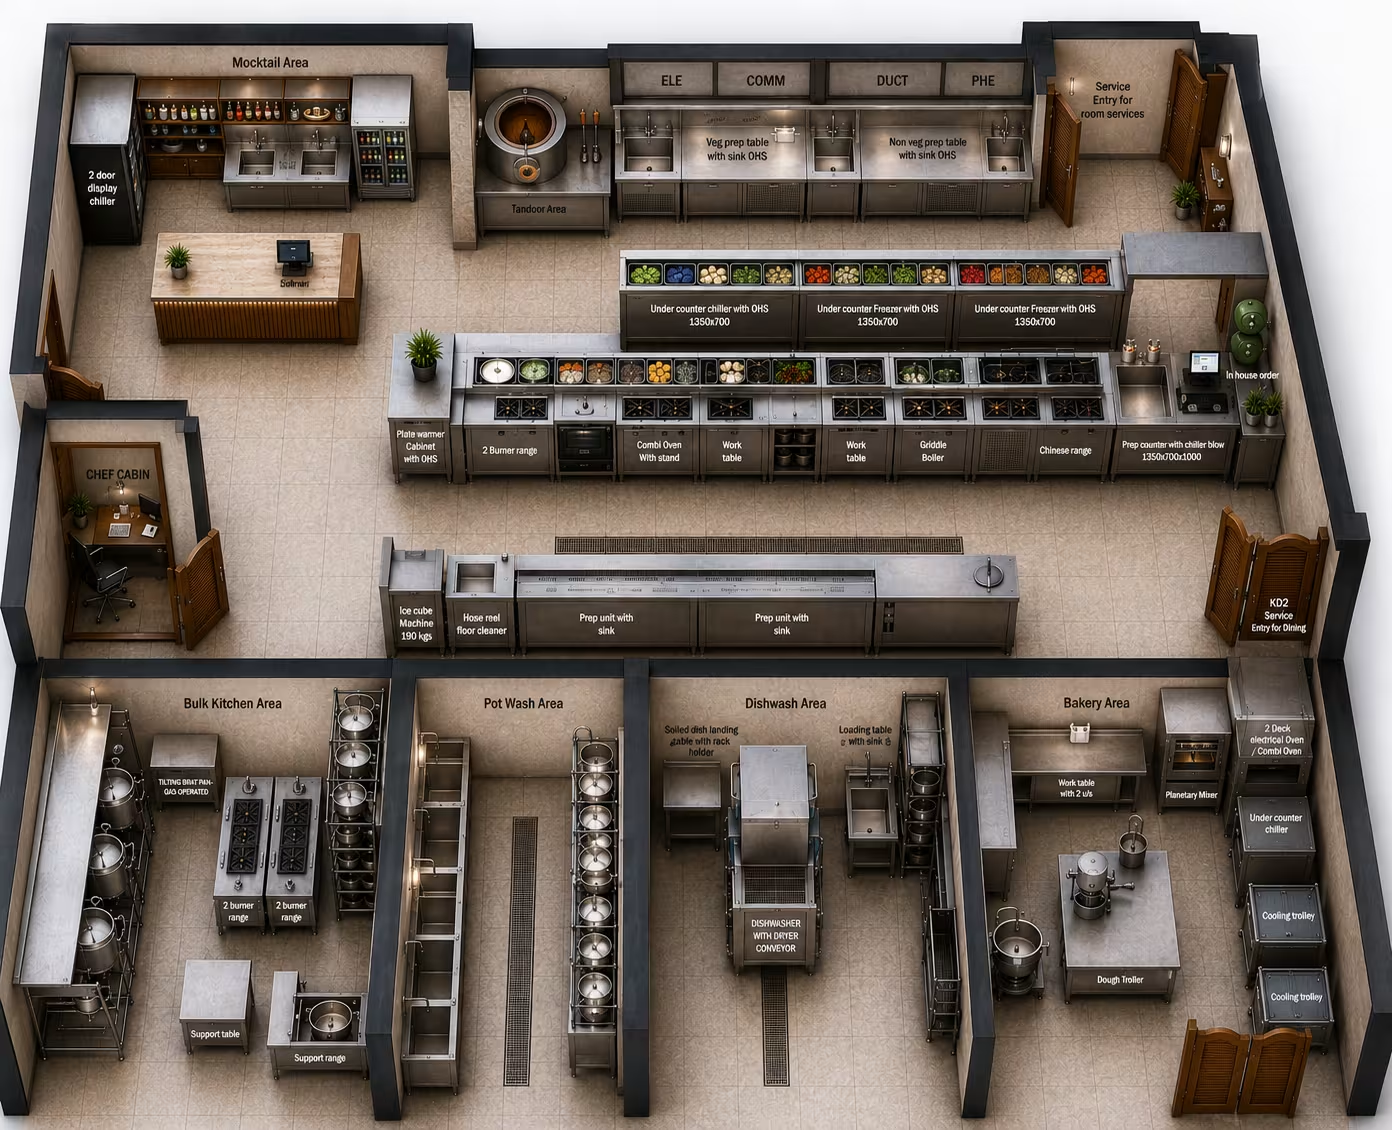
Culinary Institute & Restaurant
Hosur Tamil Nadu
Case Study
Helping a resort project move forward after nearly two years of design challenges — La Palmera Beach Resort Restaurant Visualization.
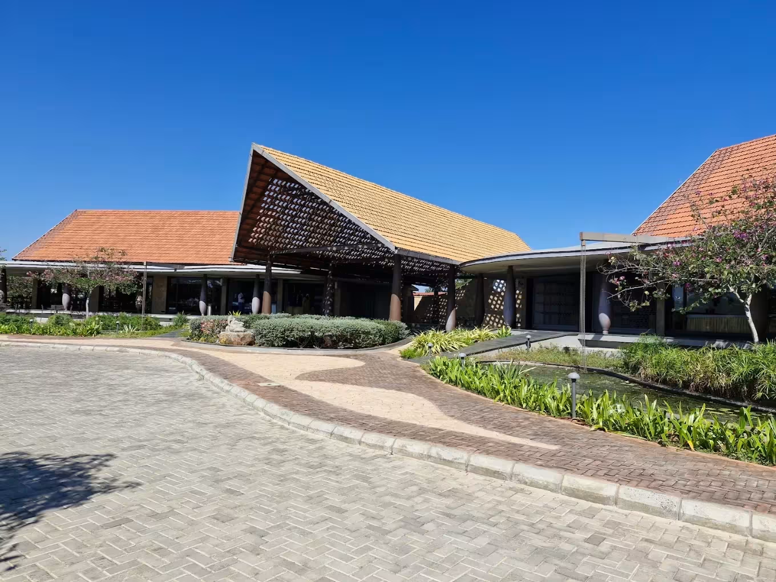
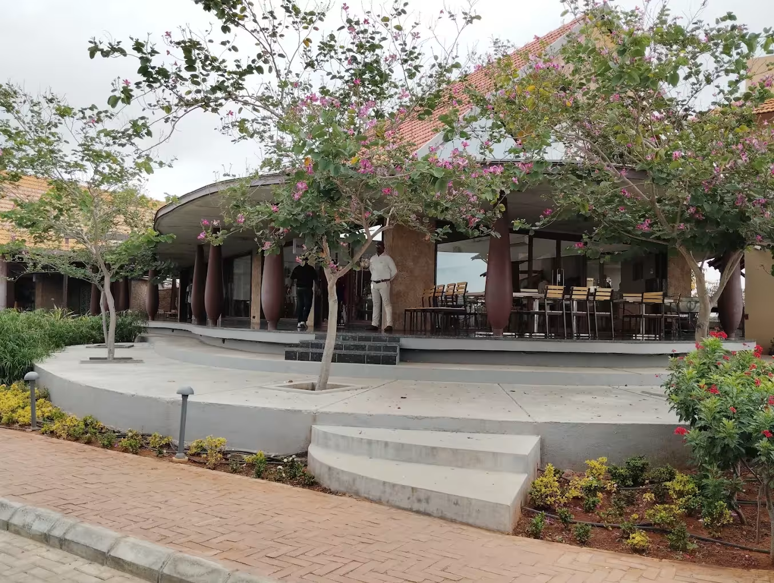
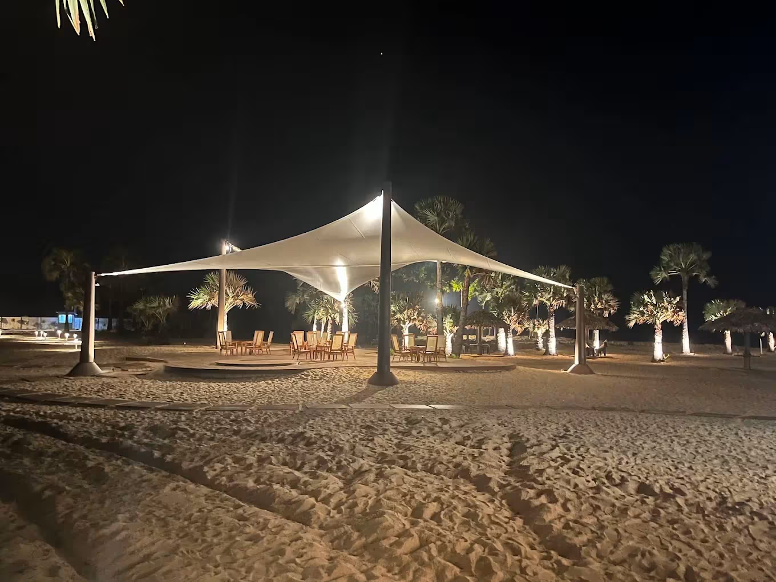
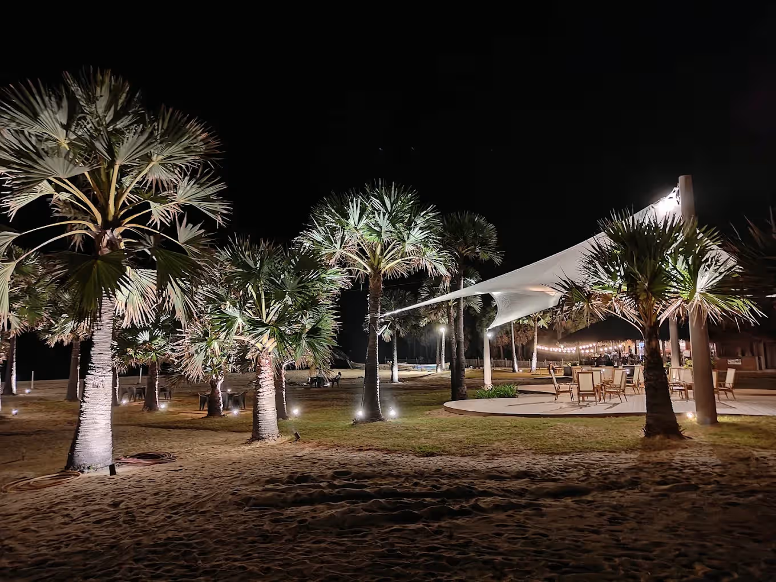
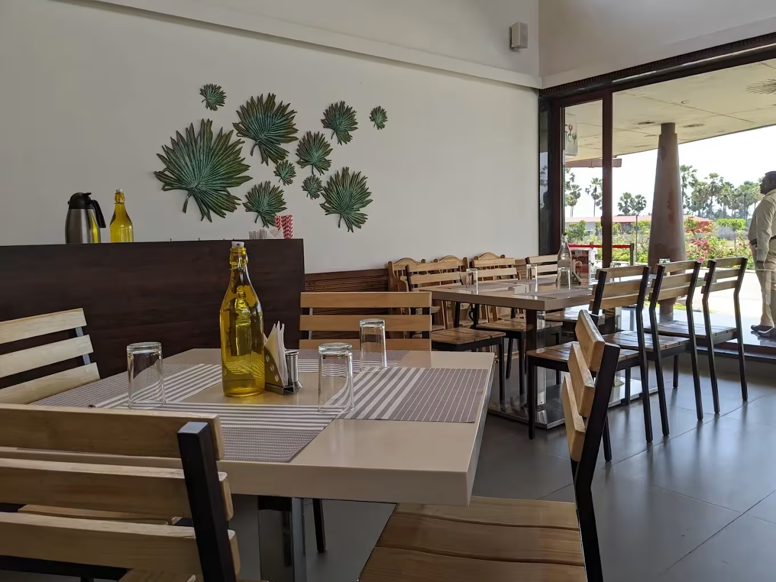
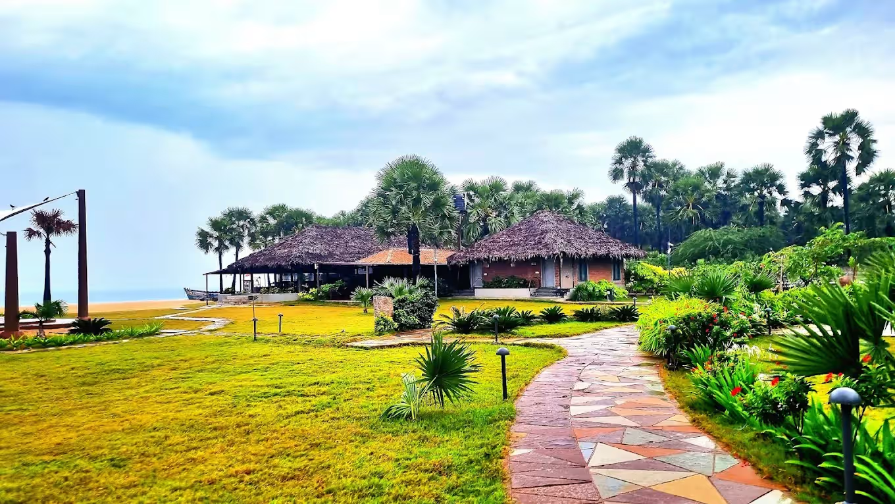
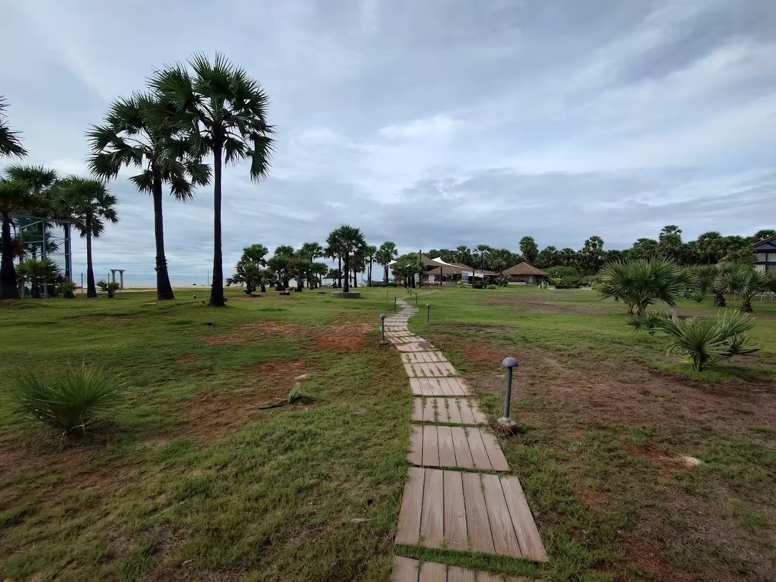
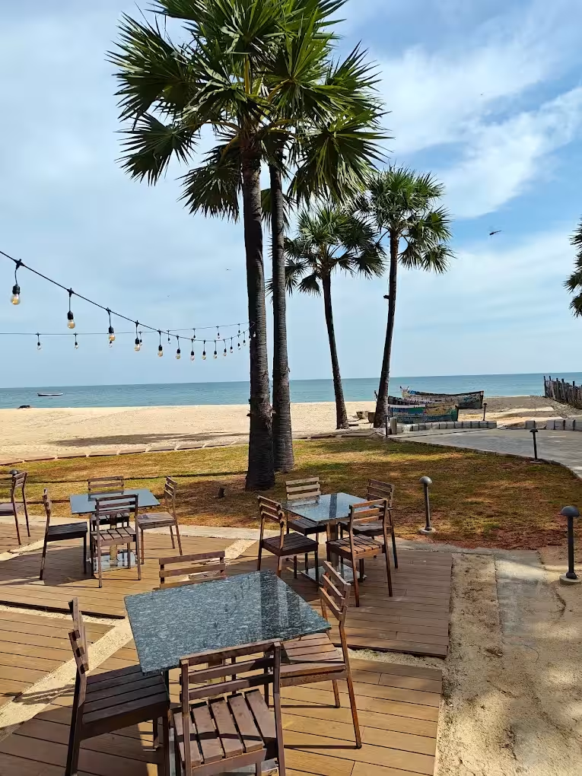
La Palmera Beach Resort — also known as La Palmera by the Sea — is a premium 30-acre beachfront destination along the scenic Sayalkudi–Vembar East Coast Road in Tamil Nadu.
The Challenge
The project had been under discussion for nearly two years, yet critical execution decisions remained pending.
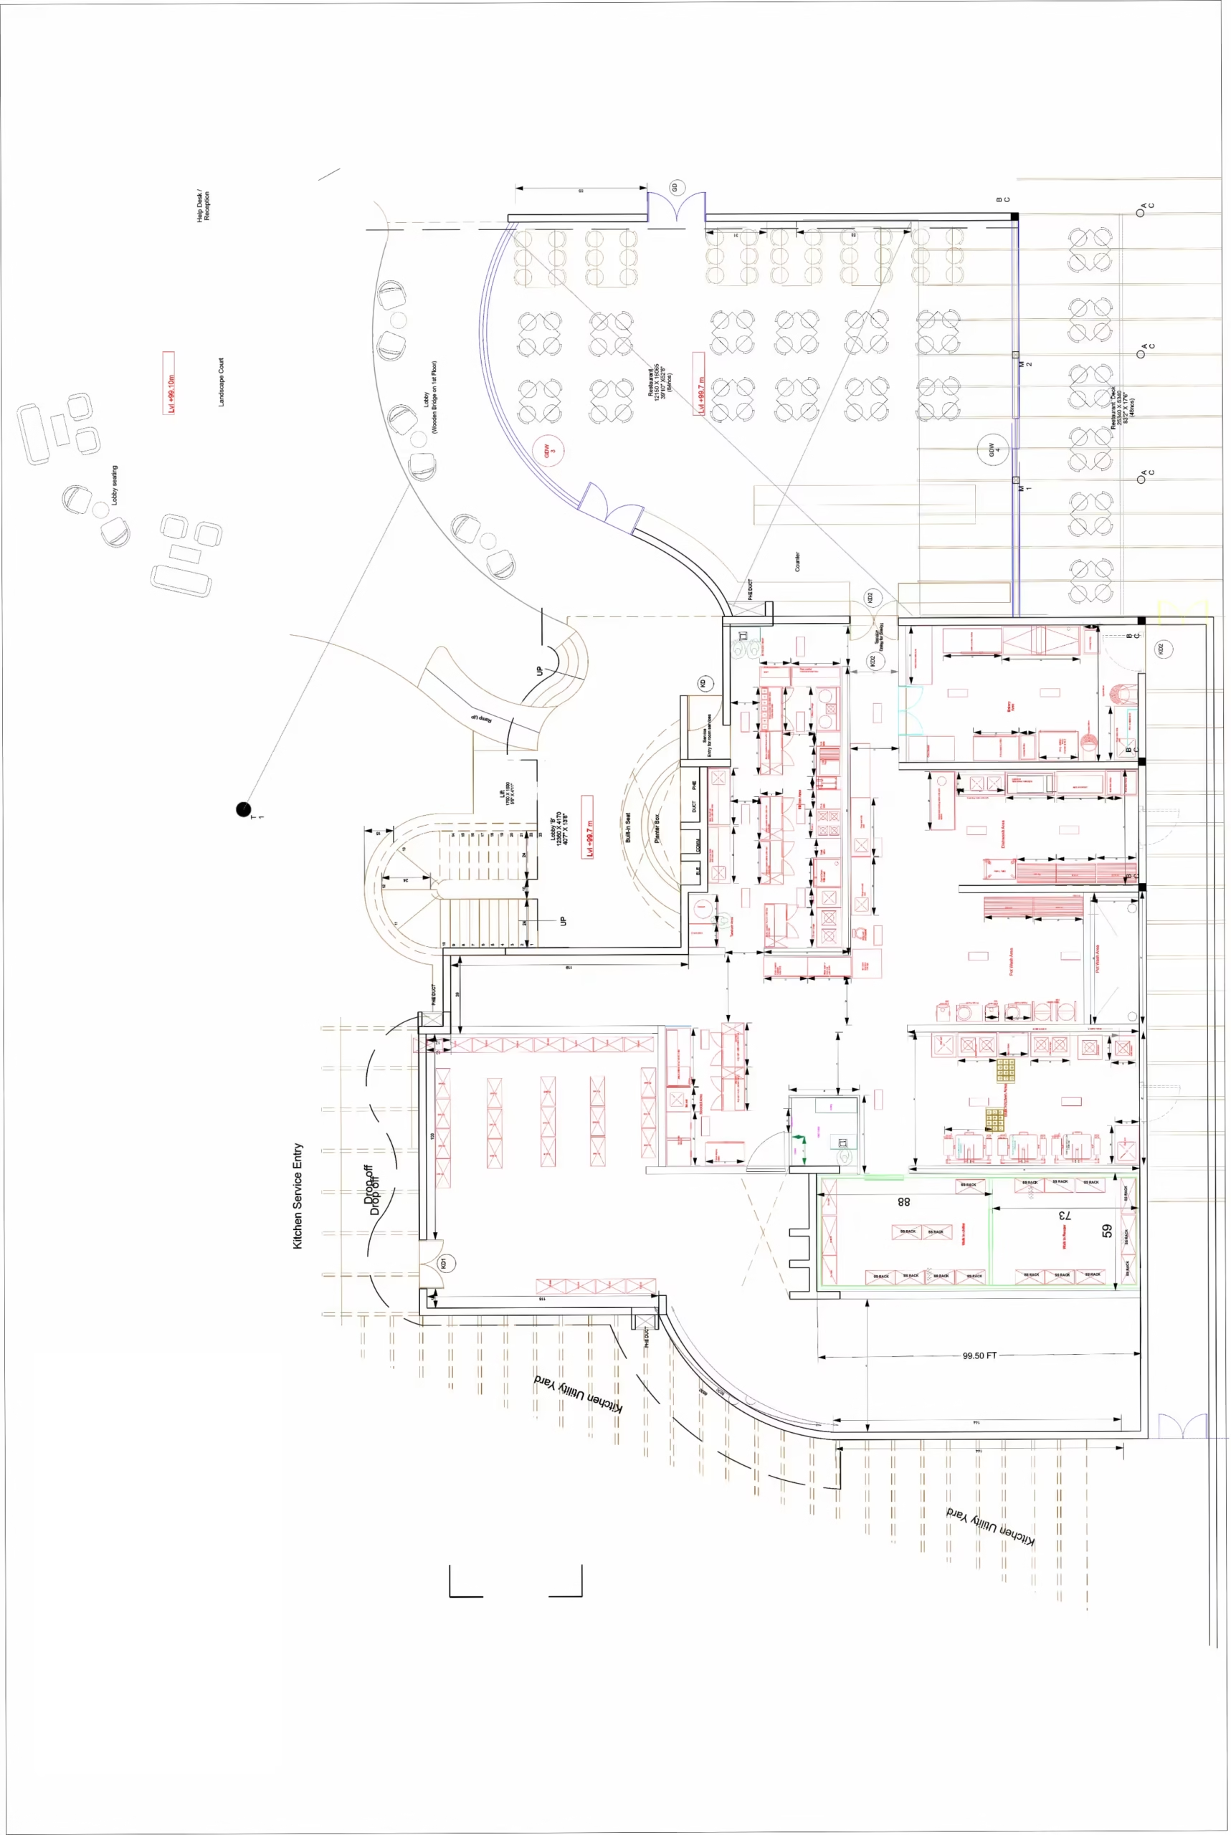
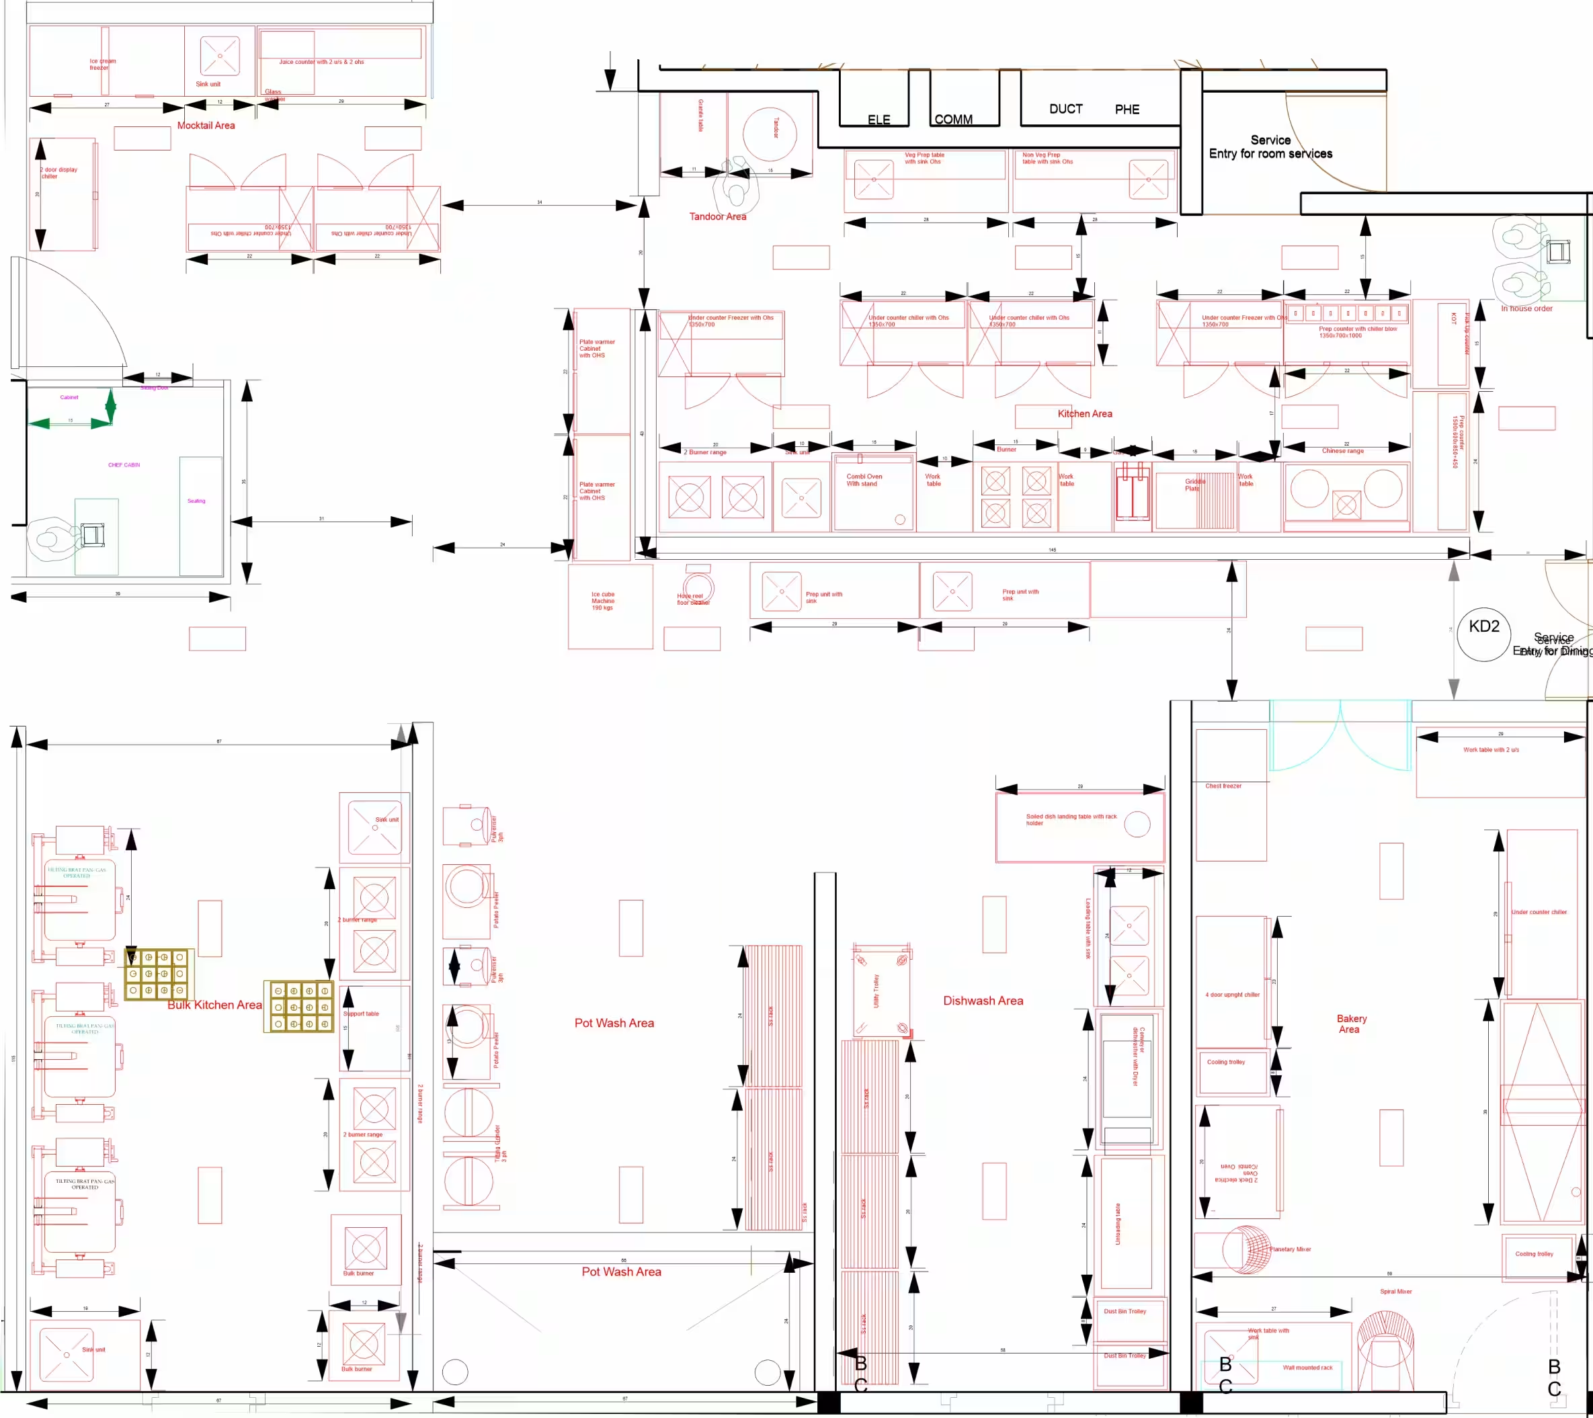
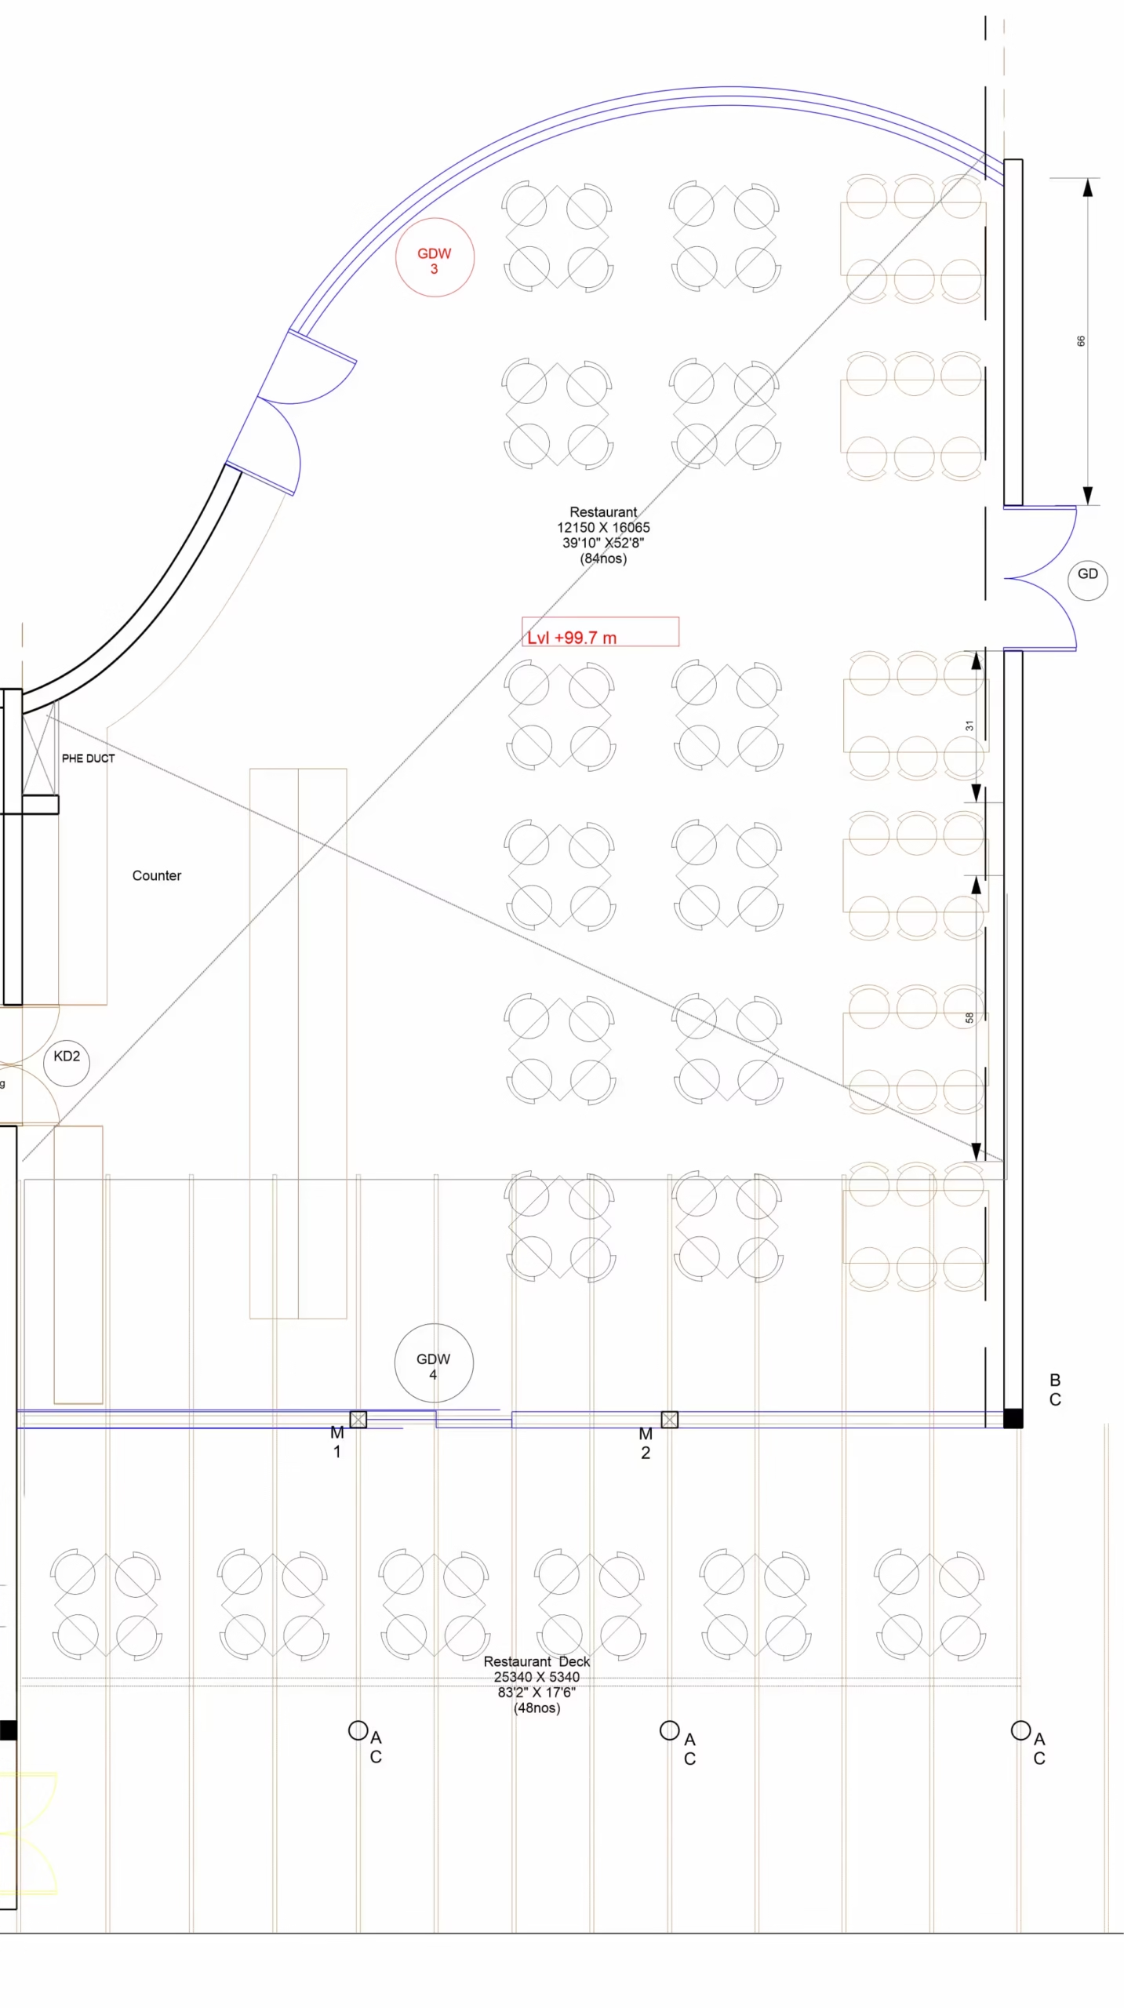
The resort was developing a large dining facility with buffet dining, live cooking stations, open guest circulation, beachside dining and high guest capacity. While the engineering team had completed the CAD drawings, stakeholders found it difficult to visualize how the restaurant would actually function in real life.
What the client struggled to understand:
Although technically correct, CAD drawings alone could not communicate these operational aspects — delaying approvals and complicating stakeholder communication.
Our Objective
Rather than redesigning the project, our role was to make the existing engineering design understandable.
Our objective was to transform technical information into clear visual communication that would allow everyone involved to confidently understand how the restaurant would function — before construction began.
Our Solution
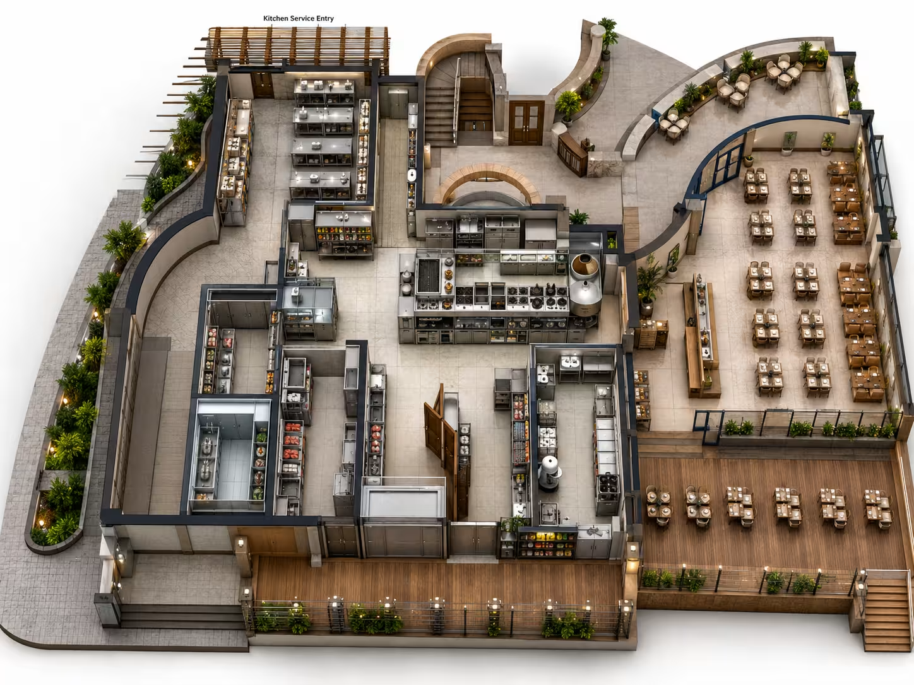
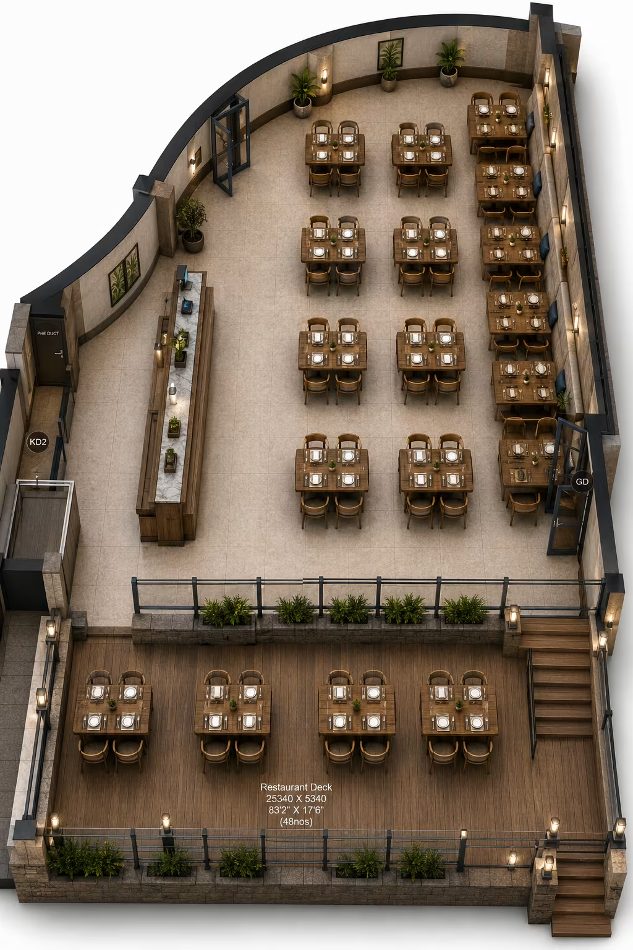
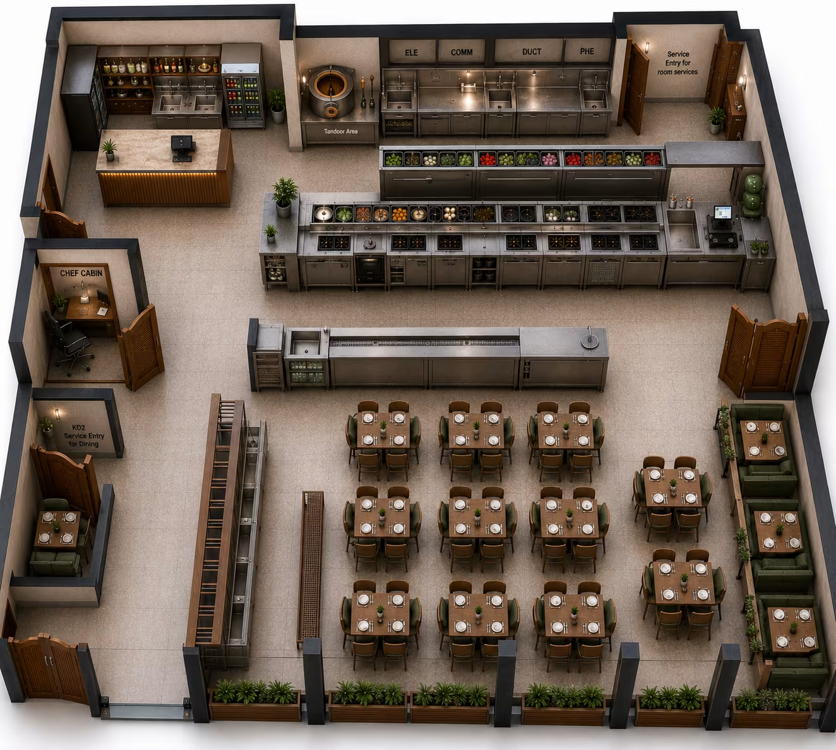
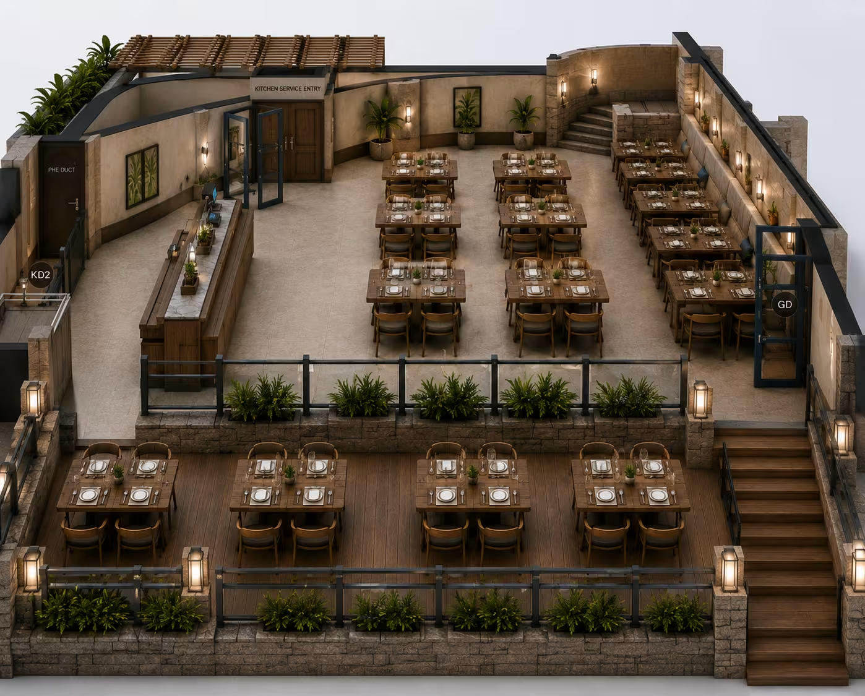
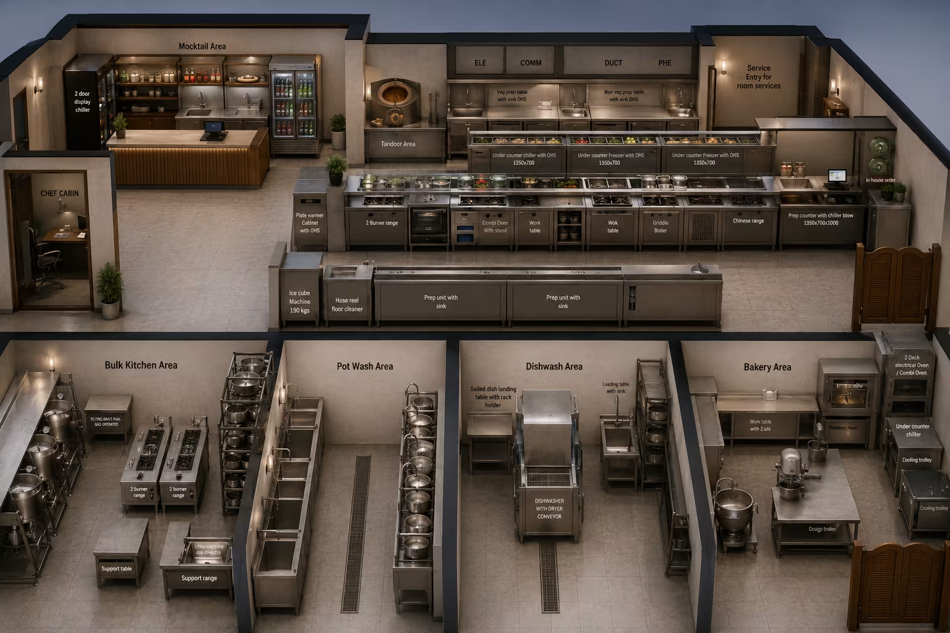
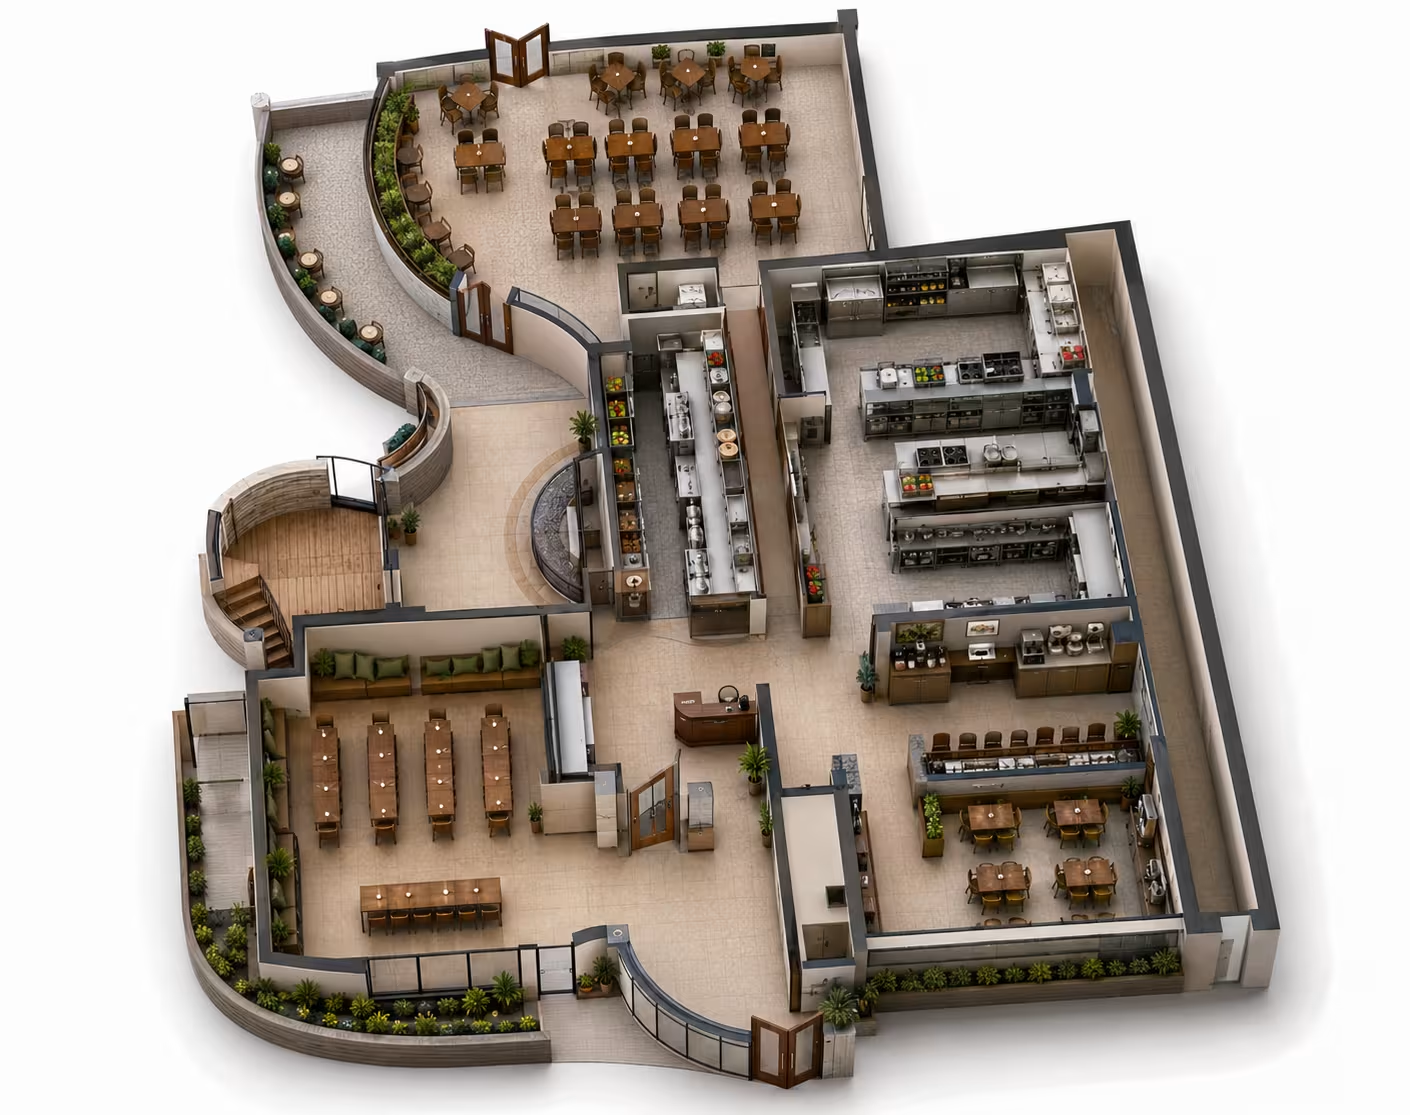
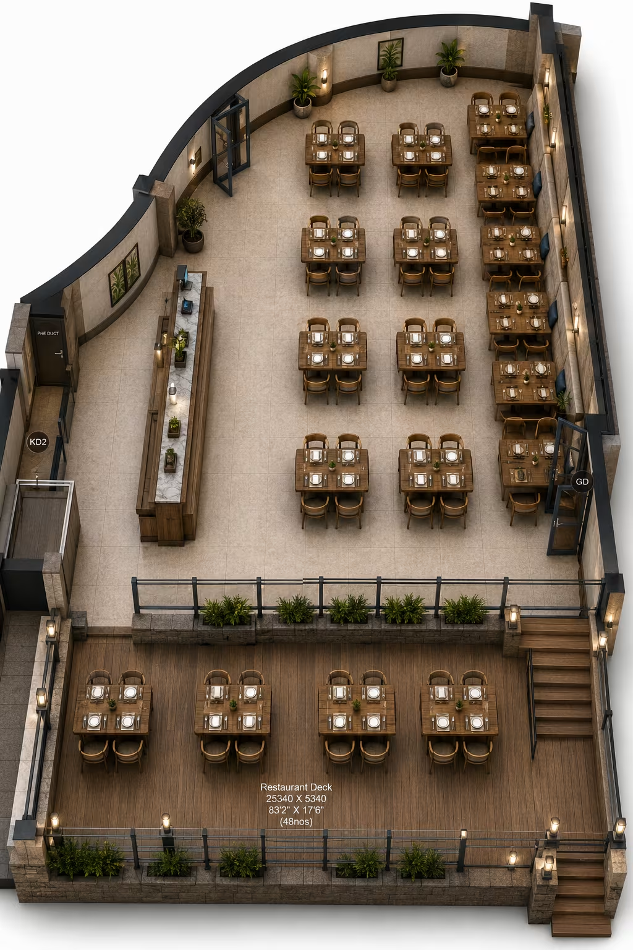
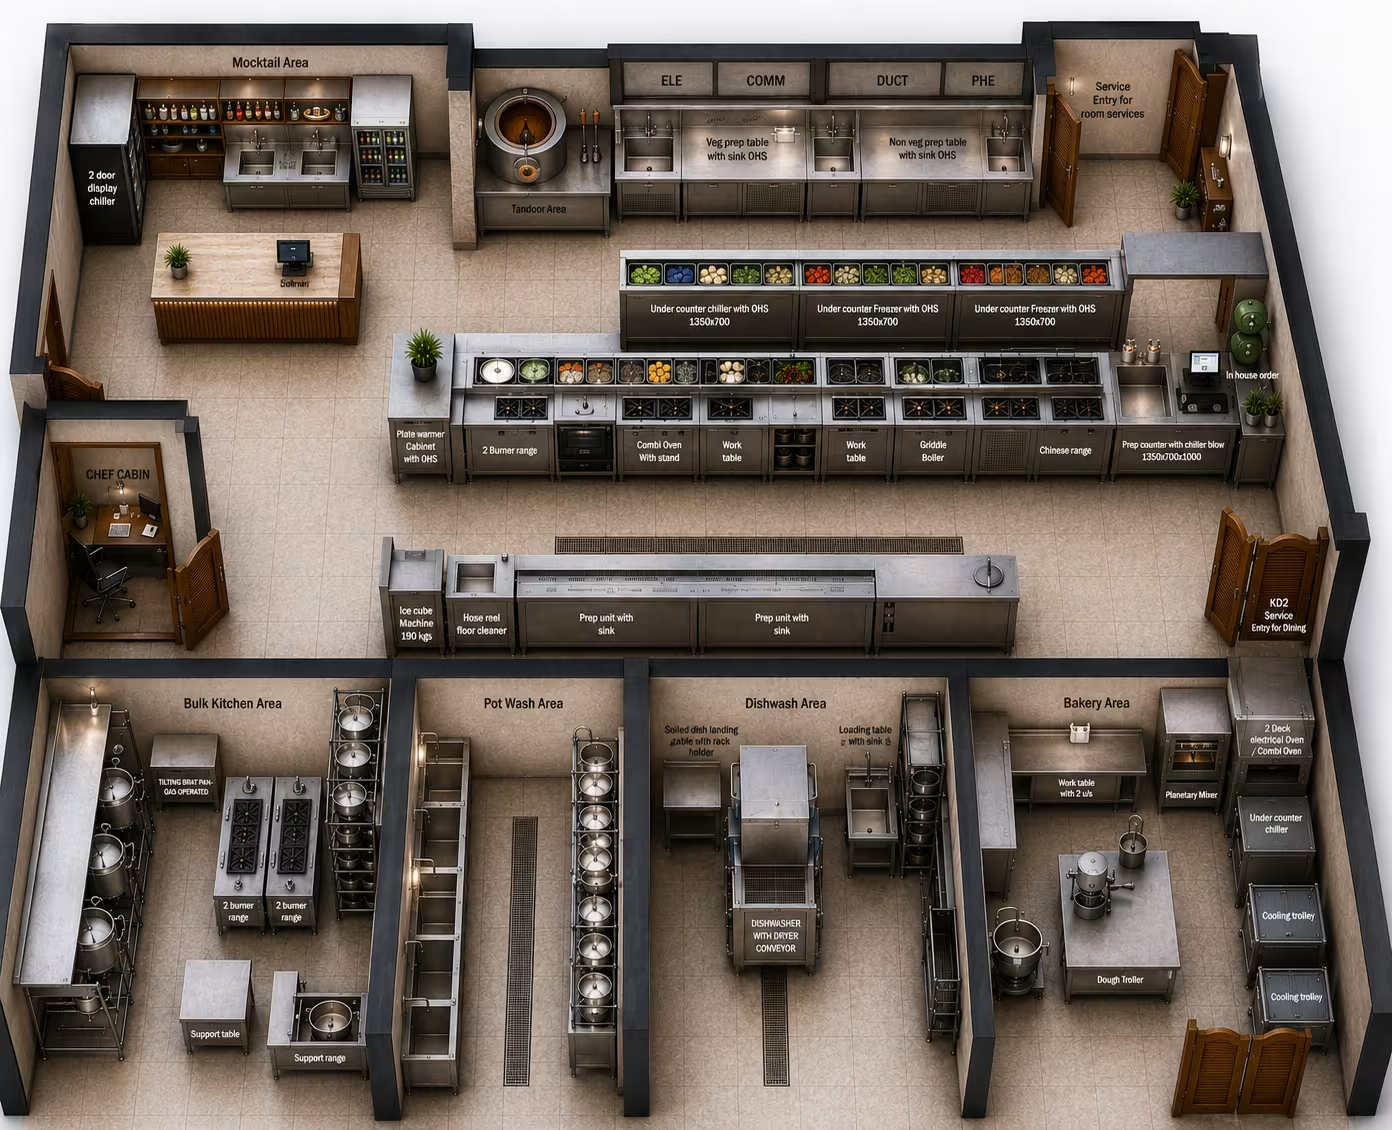
We converted engineering CAD drawings into realistic three-dimensional visualizations that represented the completed restaurant environment.
We illustrated how guests would experience the restaurant from arrival to departure — entry sequence, buffet access, live cooking interaction, seating flow and exit circulation — allowing stakeholders to experience the project before construction.
The restaurant workflow was mapped from an operational perspective: customer movement, staff movement, food serving sequence, kitchen interaction, buffet replenishment and service efficiency.
Special attention was given to the live cooking concept — visual simulations demonstrated chef working zones, customer interaction areas, queue spacing, food pickup flow, and visibility from dining areas.
To support execution planning, Yateer also prepared a structured Bill of Materials aligned with the visualization, simplifying discussions between the client and execution teams.
Our Workflow
Timeline
Results
Why Visualization Made the Difference
By helping stakeholders see the project from the perspective of guests, staff and operators, Yateer Creative Solutions reduced ambiguity and enabled faster, more informed decisions. This approach is particularly valuable for hospitality projects, where operational flow is just as important as architectural accuracy.
"Understand the problem. Visualize the solution. Accelerate decisions. Enable growth."
This mindset is what makes Yateer Creative Solutions more than a design company — we are a strategic problem-solving partner committed to helping businesses reduce uncertainty, improve collaboration, and execute projects with clarity and confidence.
Project Gallery


Whether you're designing a resort, restaurant, commercial kitchen, retail outlet, healthcare facility, or manufacturing space, Yateer Creative Solutions helps convert technical concepts into clear, decision-ready visualizations.
We specialize in helping clients understand complex designs before execution — enabling faster approvals, better collaboration, and more confident project outcomes.
Featured Hospitality Projects
📍 Hosur Tamil Nadu
📍 Bangalore
📍 Coastal Tamil Nadu
📍 Concept Project
© 2025 All Rights Reserved. Created By Yateer Creative Solutions