

Culinary Institute & Restaurant
(Design & Execution Support)
Hosur Tamil Nadu
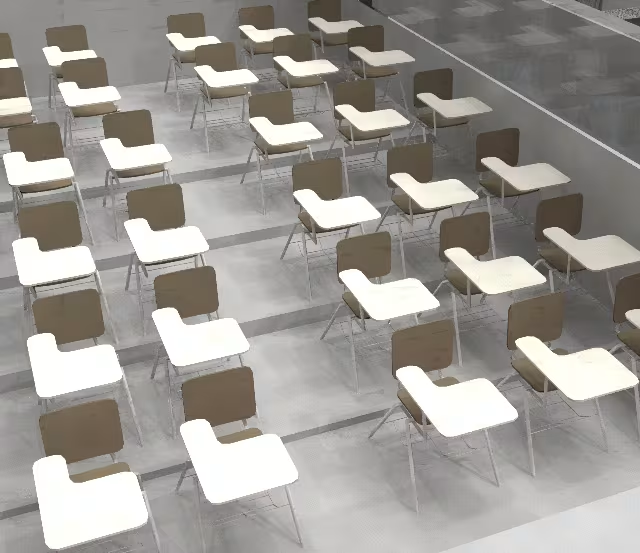
Case Study
How strategic planning — not just design — helped ACCASI turn a completed shell of a building into a world-class farm-to-table culinary institute.
Executive Summary
The further construction progresses, the more costly it becomes to change layouts, relocate utilities, or redesign workflows.
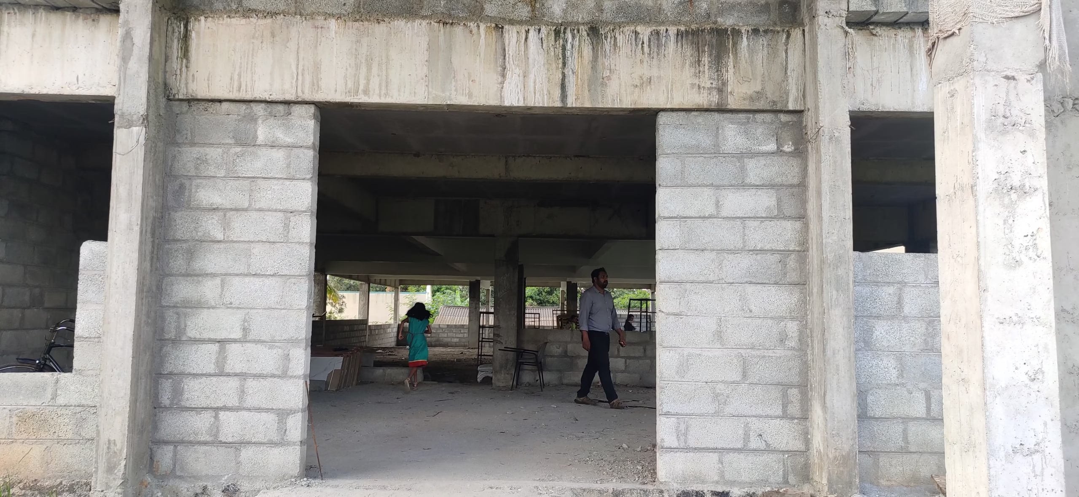
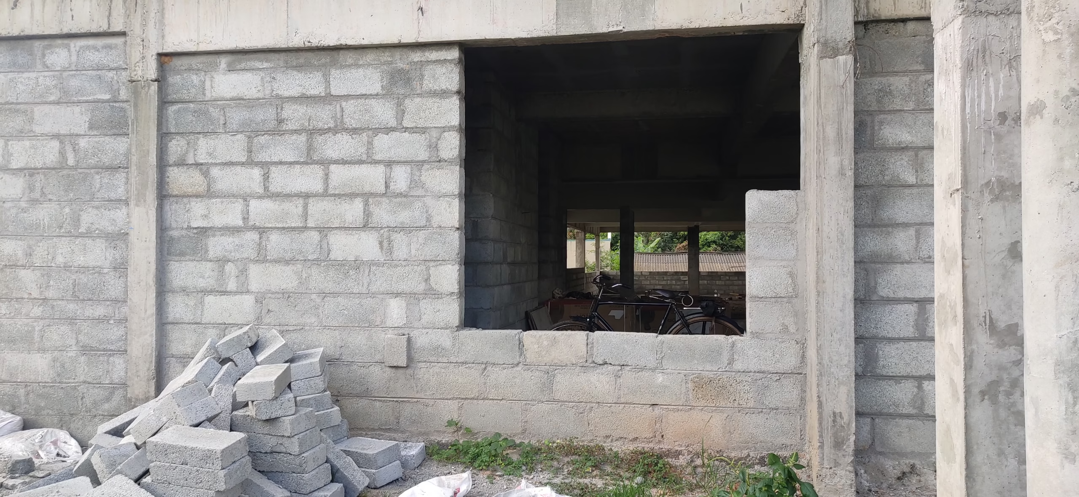
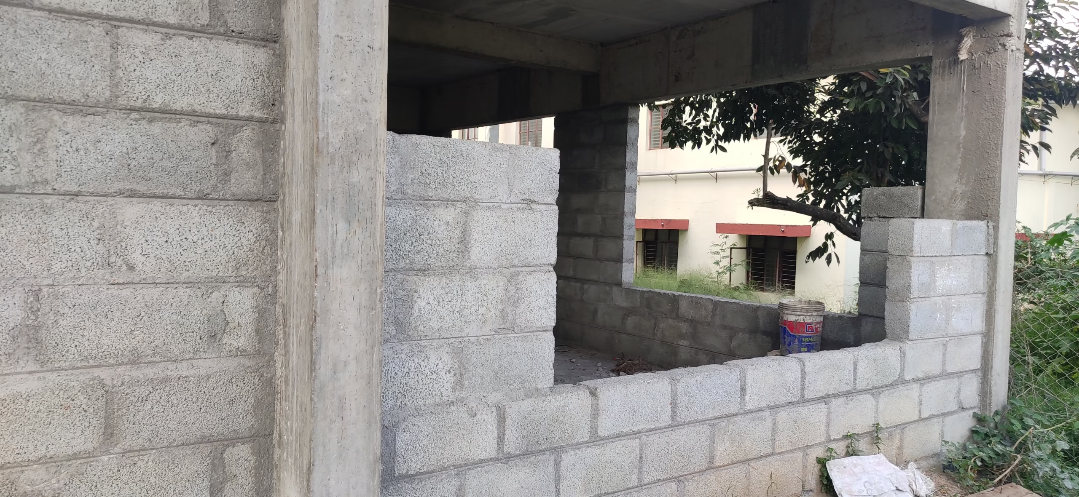
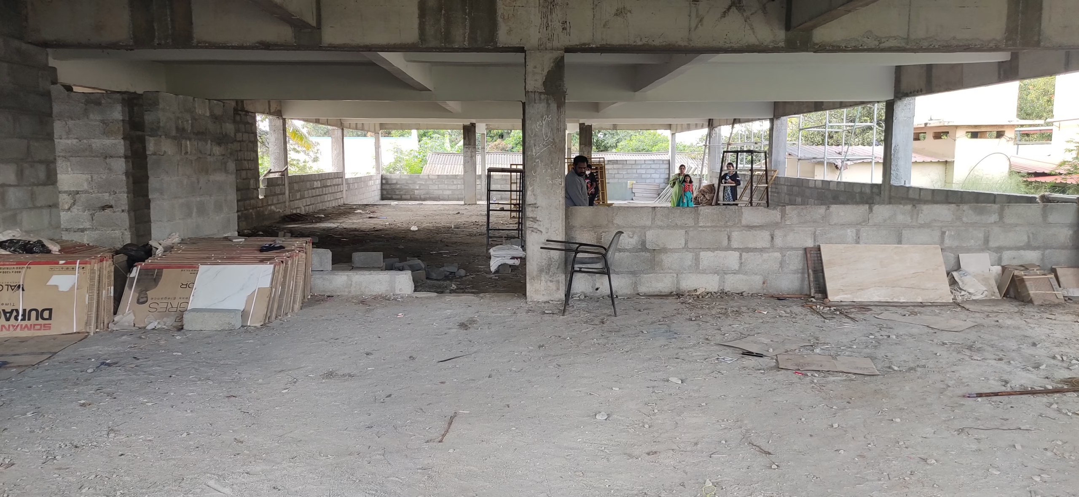
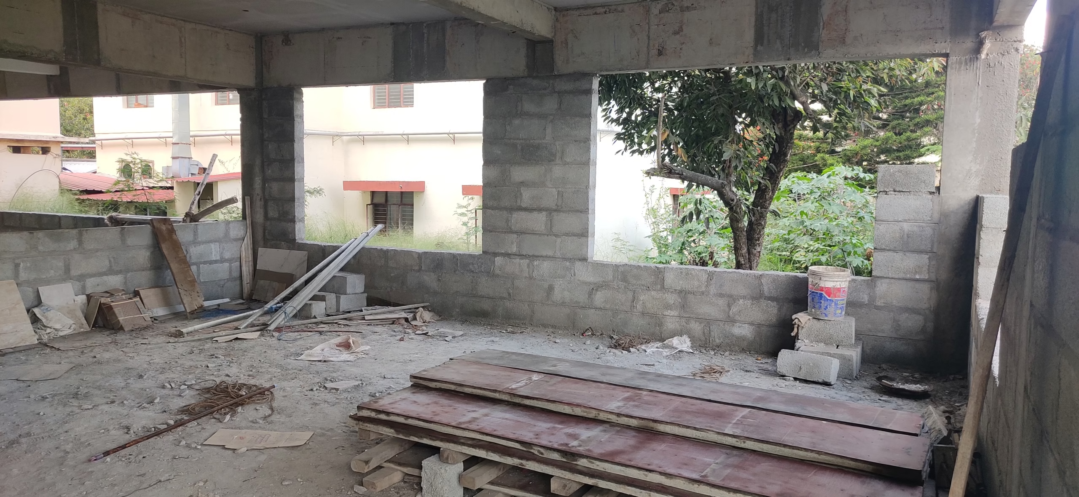
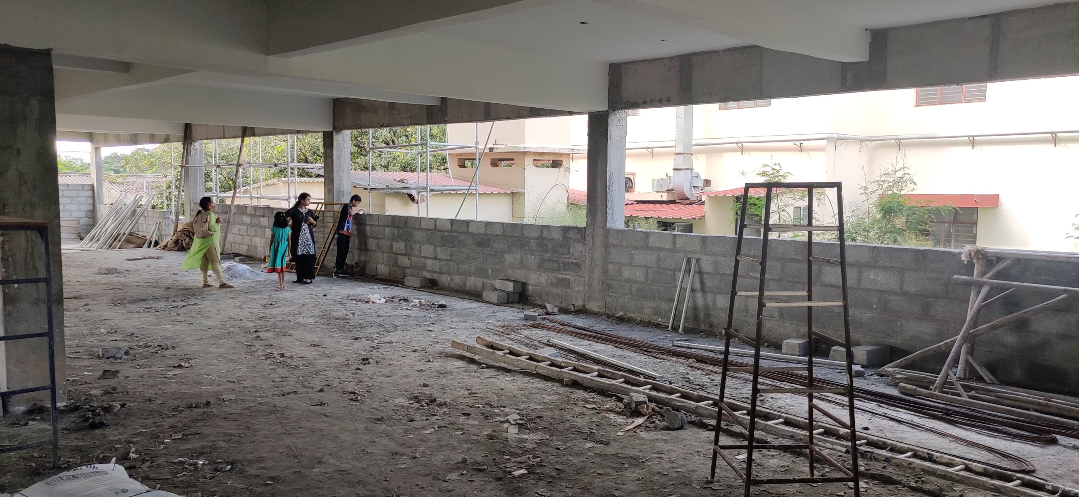
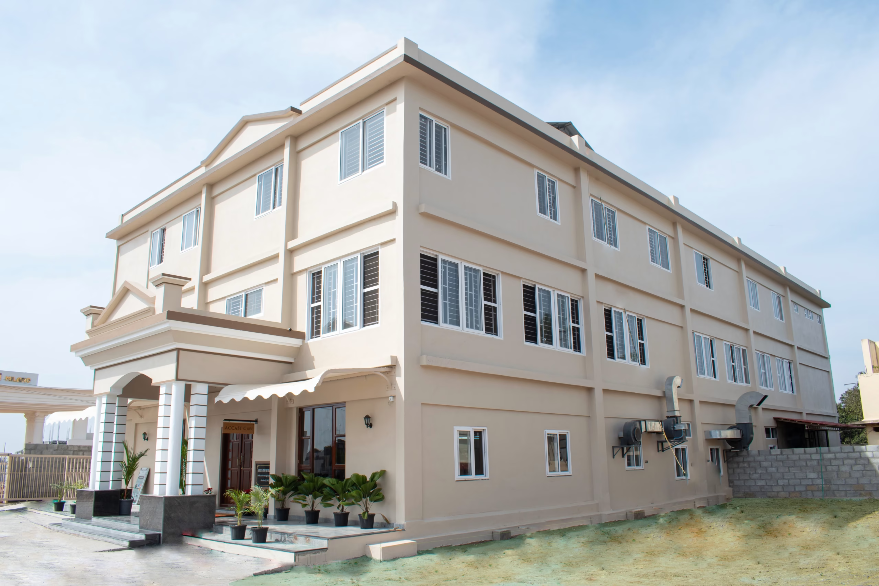
When ACA approached this project, their building structure had already been completed. The challenge was no longer constructing walls — it was ensuring the space inside those walls would function efficiently as a modern culinary institute.
Rather than beginning with interior design, Yateer began with a fundamental question: "What problem are we actually trying to solve?" This question shaped the entire project — aligning educational goals, kitchen operations, engineering requirements and future scalability into one integrated plan.
The Business Challenge
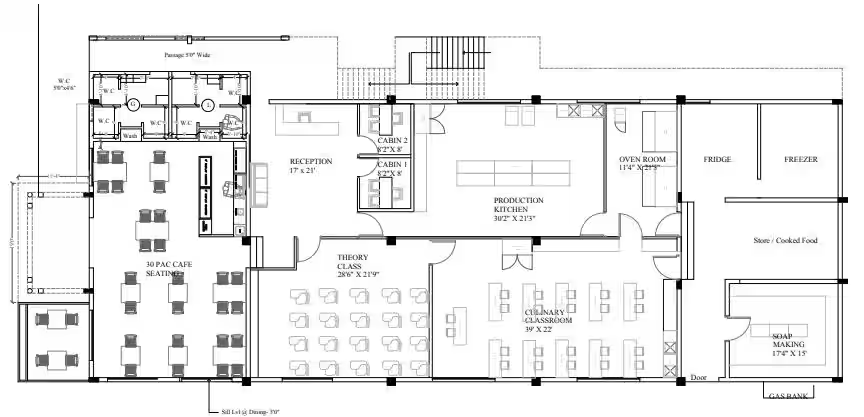
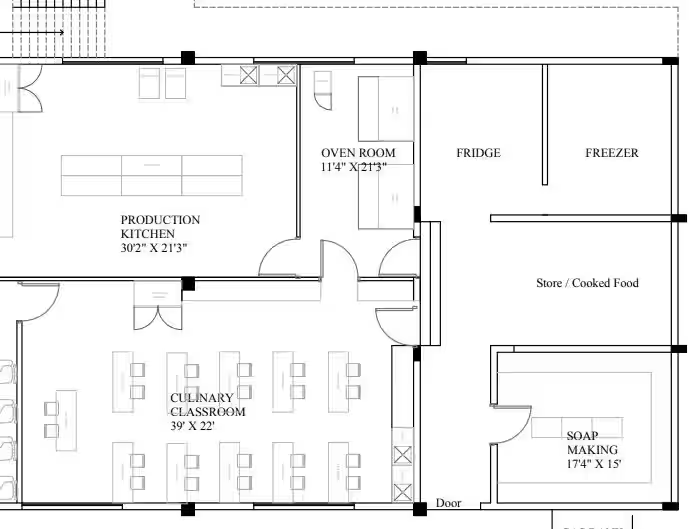
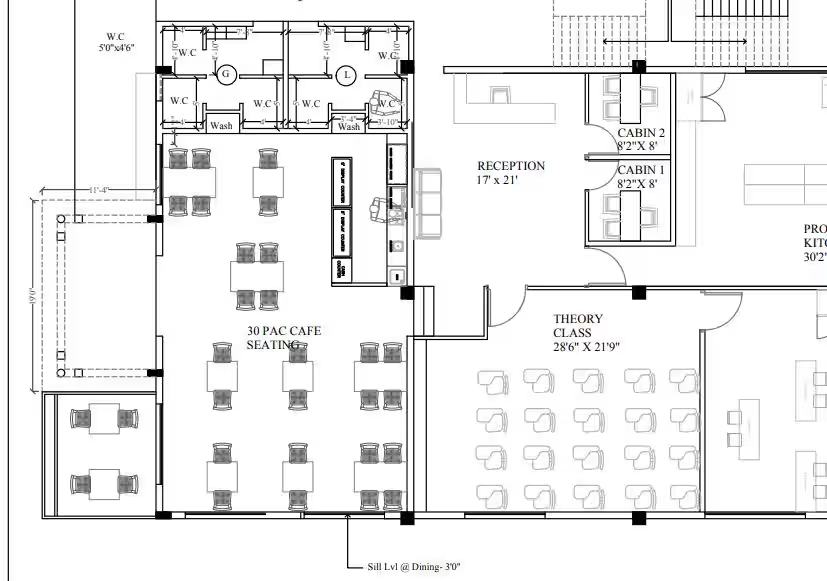
ACA had already invested significantly in constructing the building. The engineering team had prepared CAD drawings — but several challenges began to emerge.
The issue wasn't poor engineering — it was the absence of a shared strategy everyone could clearly understand. Without a common visual language, every stakeholder imagined the final outcome differently.
Our Philosophy
Whether we join a project before construction begins or after the building is complete, our first responsibility is to understand the client's business objective. Only then do we determine:
Our 3D visualizations are not created to impress clients. They are created to eliminate uncertainty before money is spent on construction.
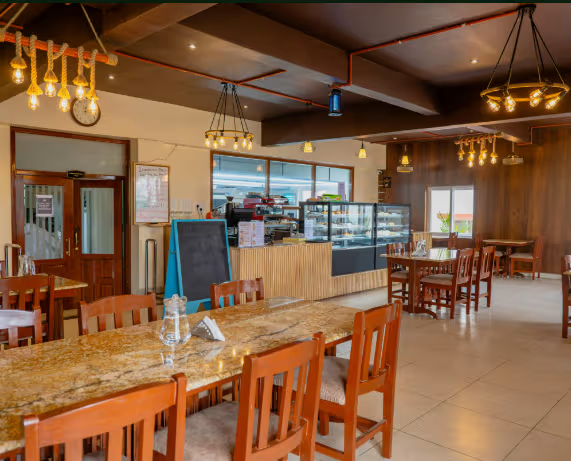
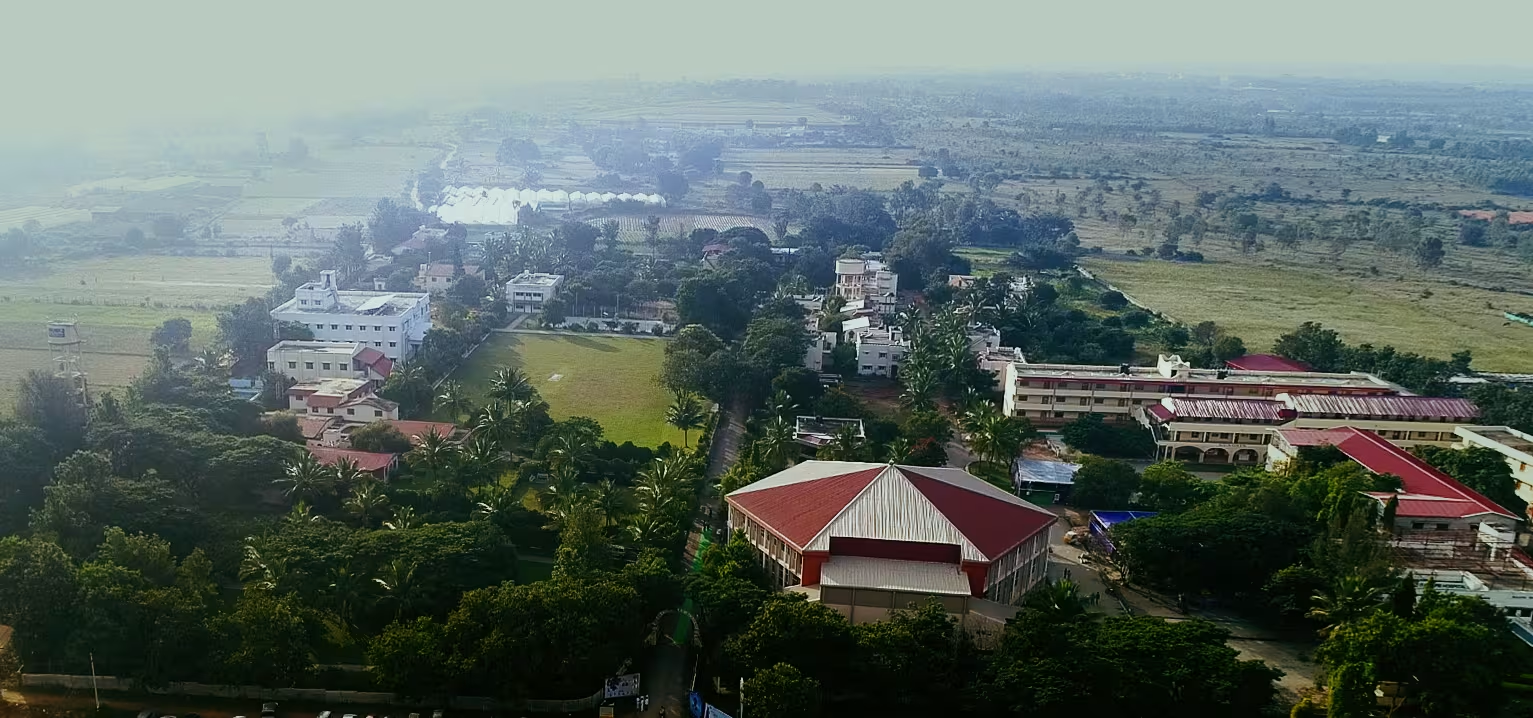
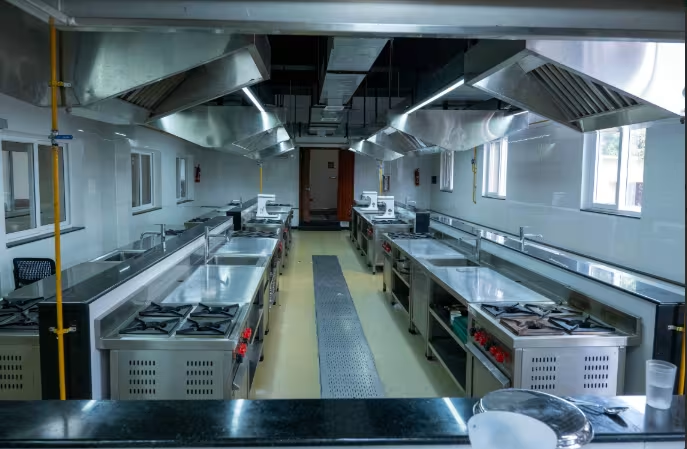
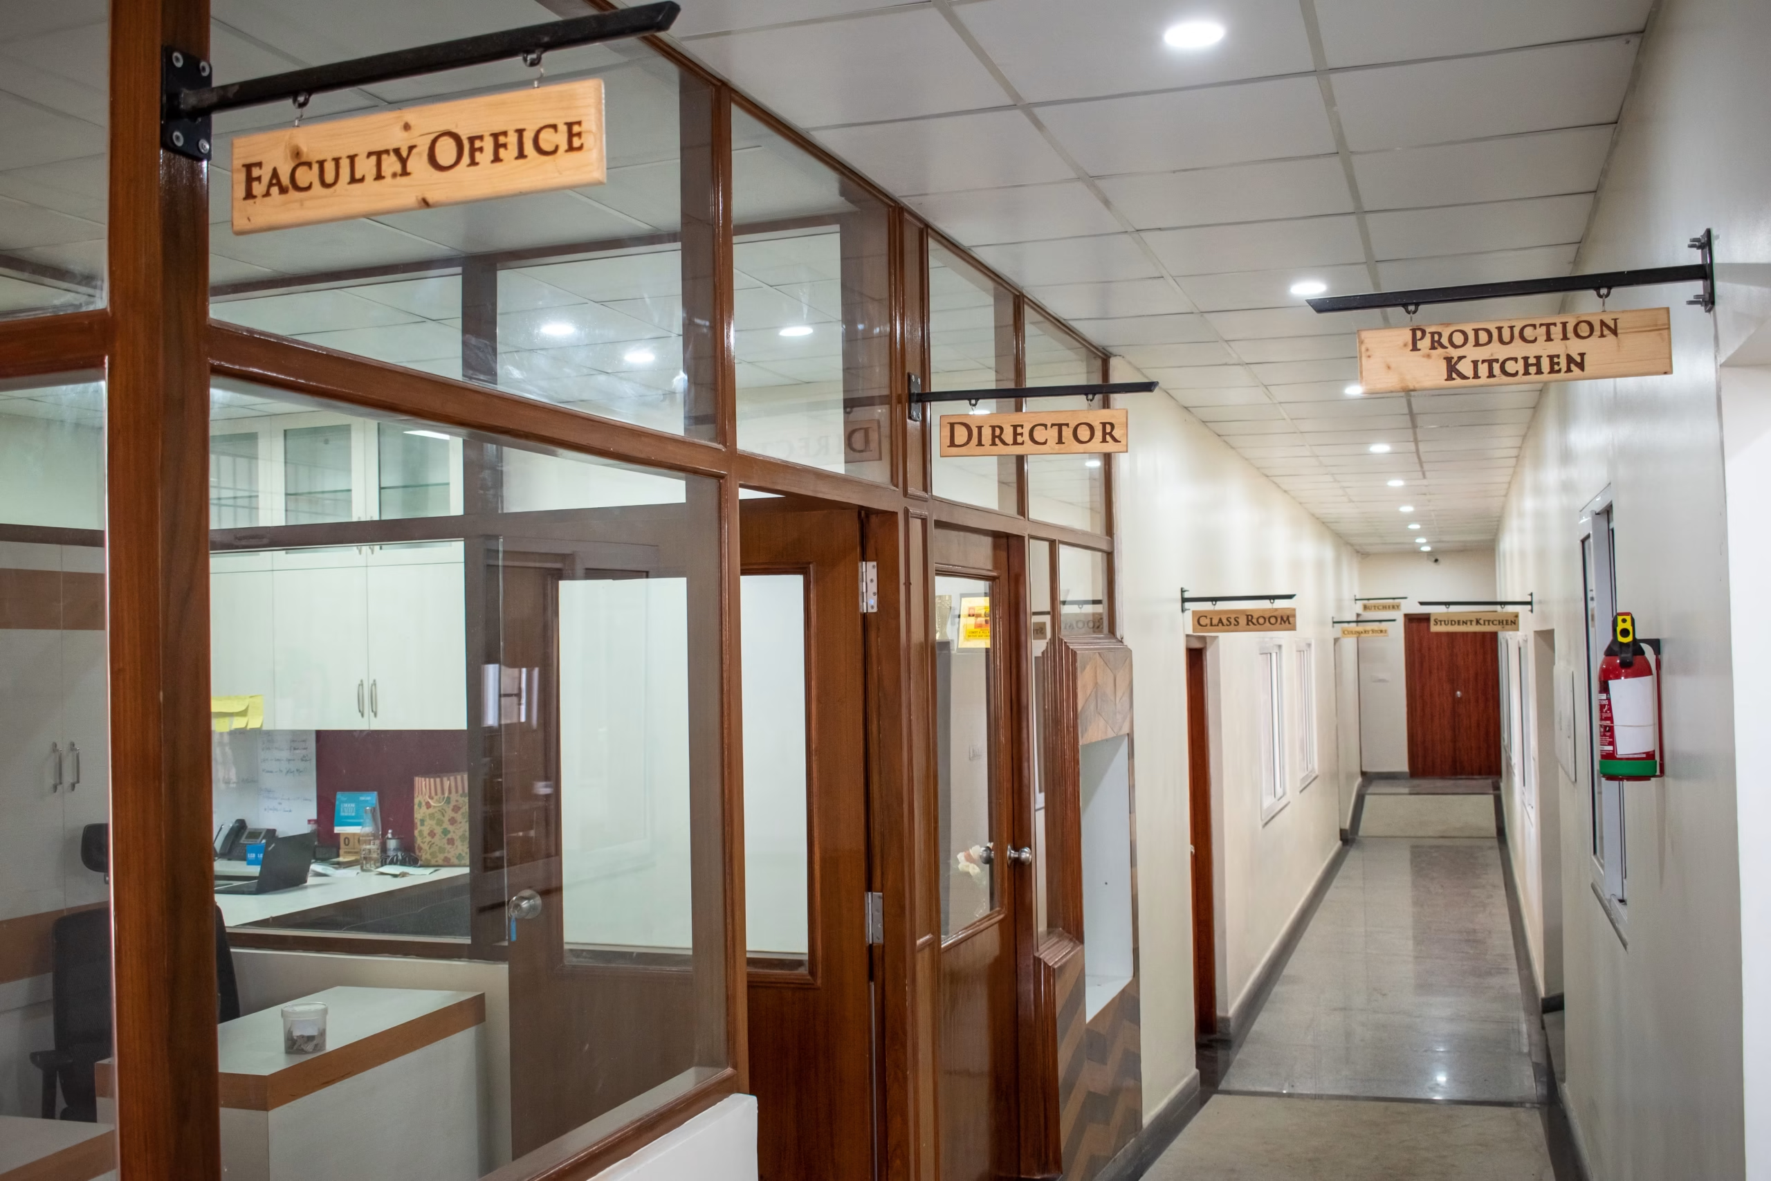
This wasn't simply a culinary college. It was envisioned as a complete Farm-to-Table educational ecosystem where students would experience every stage of food production — from storage and preparation to cooking, serving, and entrepreneurship. Every space needed to support education, workflow, hygiene, operational efficiency, and future growth.
Our Strategic Planning Process
This shifted the project from interior decoration to operational planning. We mapped every dimension of movement and flow — and only after validating these workflows did we begin designing.
Our Scope of Work
Working With The Chosen Solution
Together, both organizations transformed an empty building into a functioning culinary institution.
The Impact of Visualization
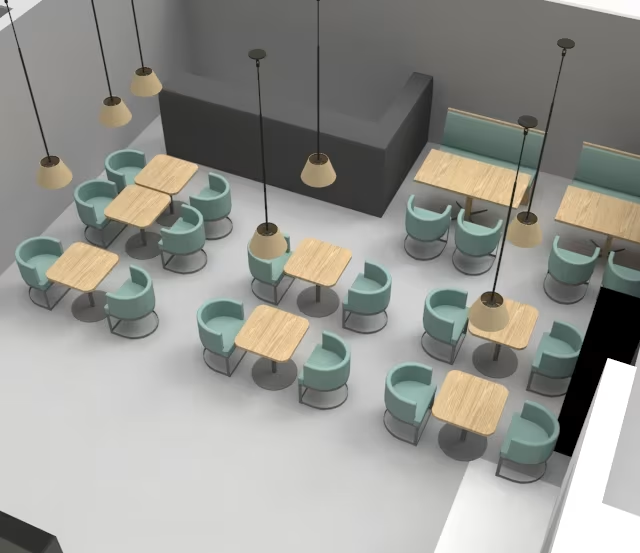
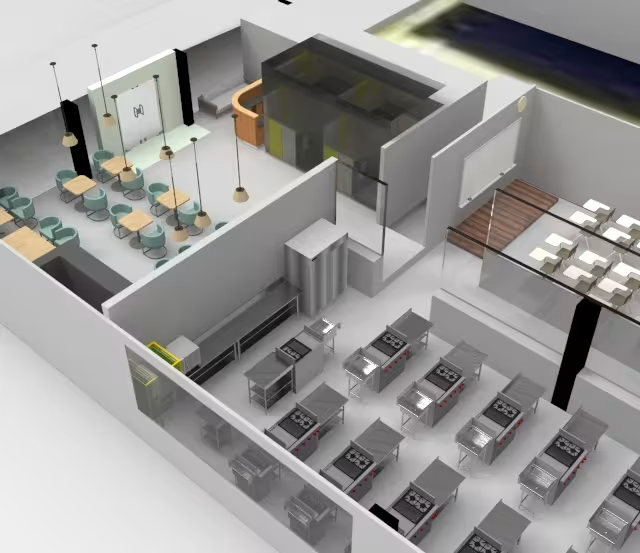
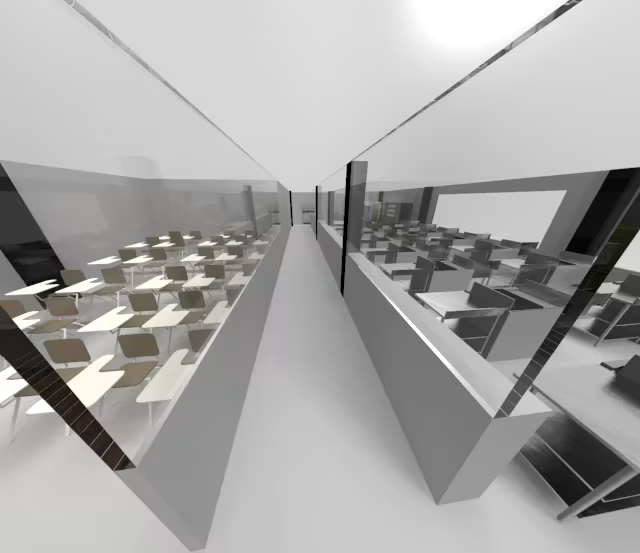
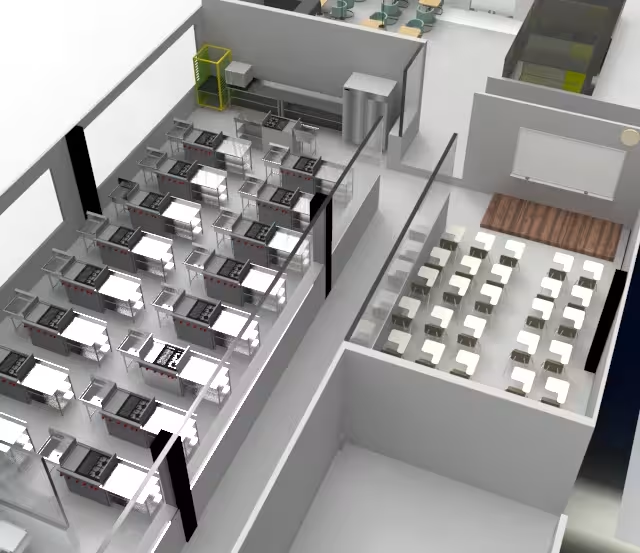
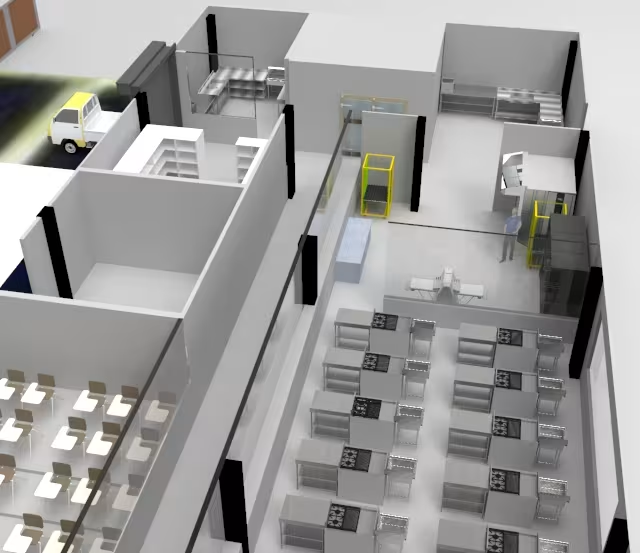
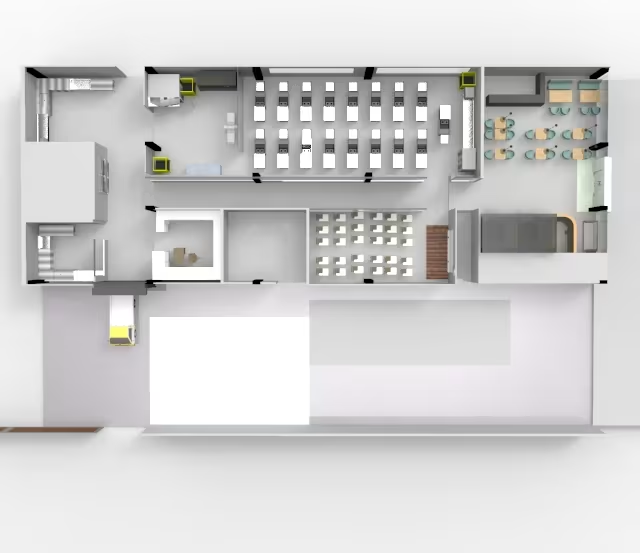
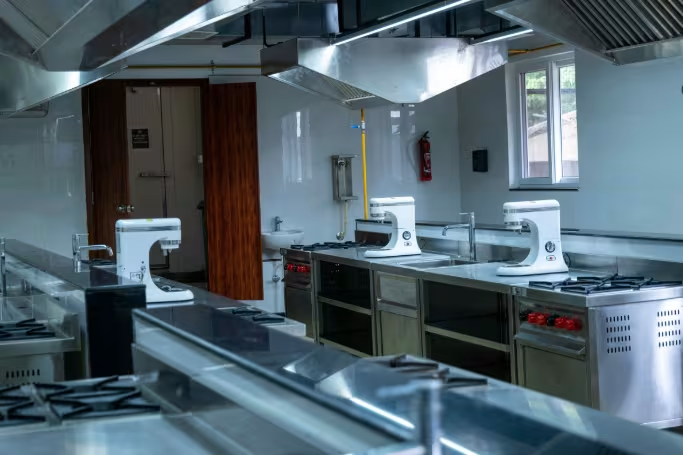
Instead of relying solely on technical drawings, every stakeholder could finally see how students would move through the institute, how commercial kitchens would operate, where equipment would be installed, how storage connected to preparation zones, how the café integrated with the educational environment — and how every room functioned within the larger ecosystem.
The visualization became the project's common language — eliminating ambiguity and significantly reducing decision-making time.
Results
The client gained complete confidence in the proposed concept within a short review period.
The entire institute was designed, coordinated, documented and prepared for execution.
Every stakeholder shared the same visual understanding — execution became smoother with far fewer on-site clarifications and revisions.
ACCASI successfully completed its infrastructure and was ready to begin student admissions on schedule.
Our Design Planning Process
We visit the site to understand the existing space, capture accurate measurements, and identify structural or operational constraints.
Detailed discussions with the client to understand vision, business objectives, operational needs, workflow, budget and expansion plans.
We develop an optimized layout considering space utilization, user movement, operational efficiency, safety and functionality.
Detailed 3D visualizations let the client experience the complete project before execution — validating the concept and eliminating ambiguity.
We prepare layouts, material specifications, equipment placements and coordination drawings required for successful execution.
Our designs serve as a comprehensive reference, ensuring every stakeholder understands the intended outcome and executes with confidence.
3D Visualization
🖥️ Best viewed on a PC or laptop for full interactivity.
Project Gallery
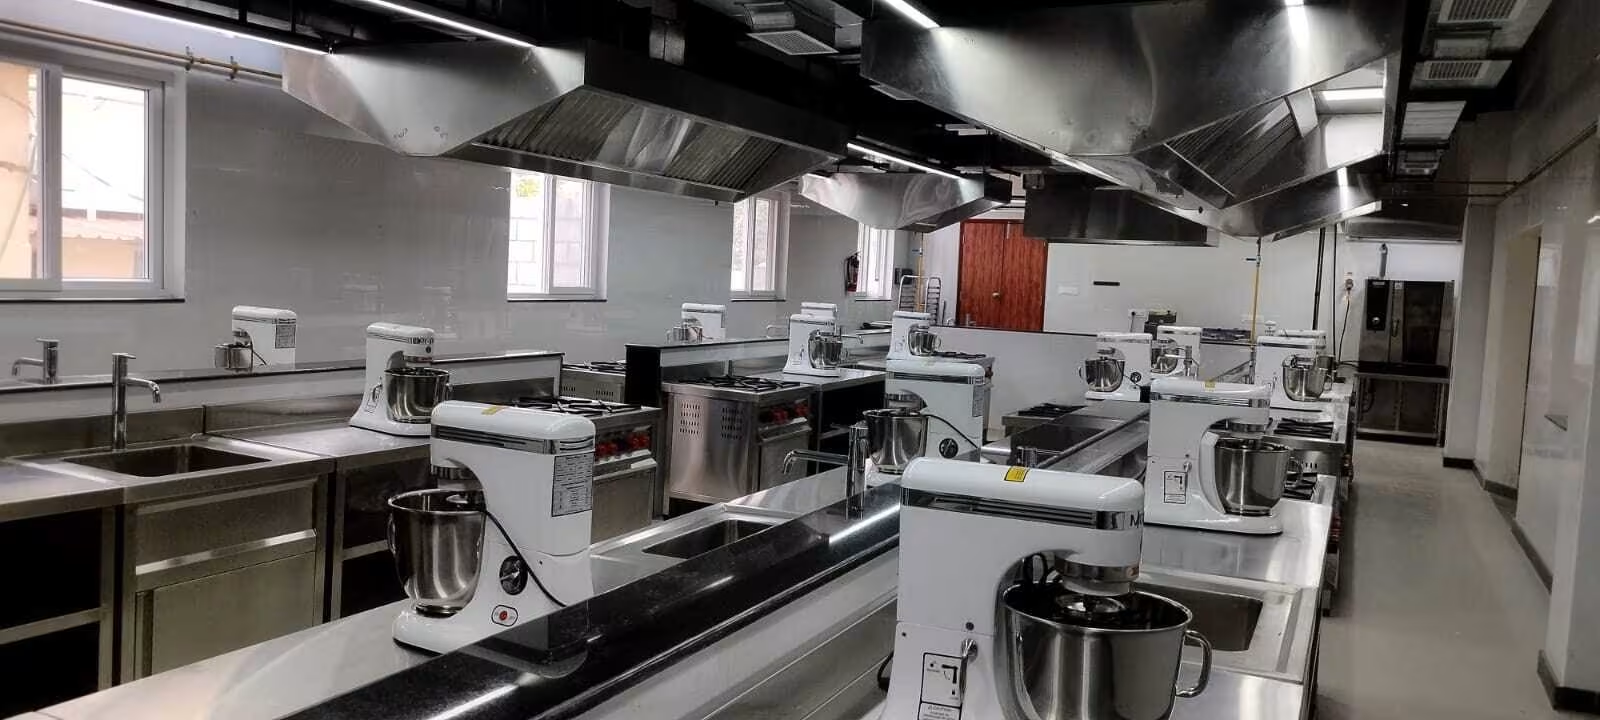
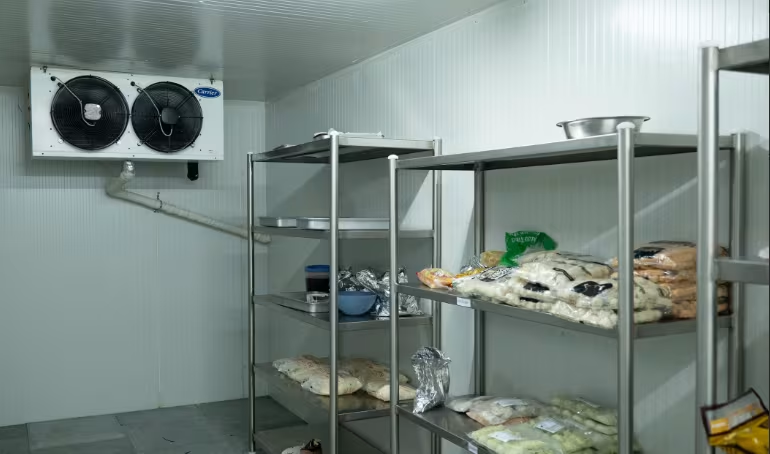
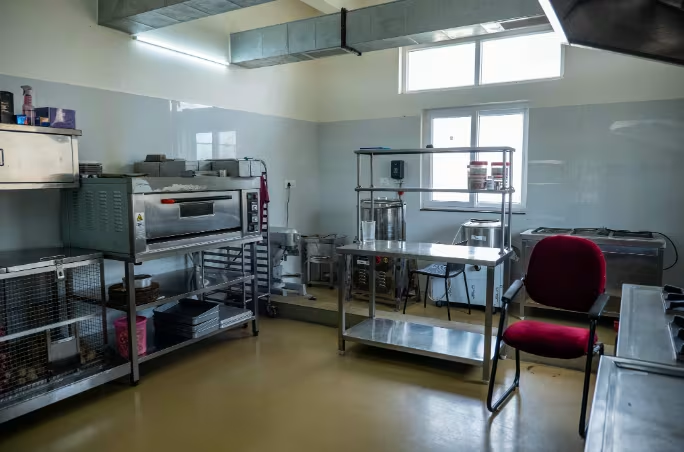
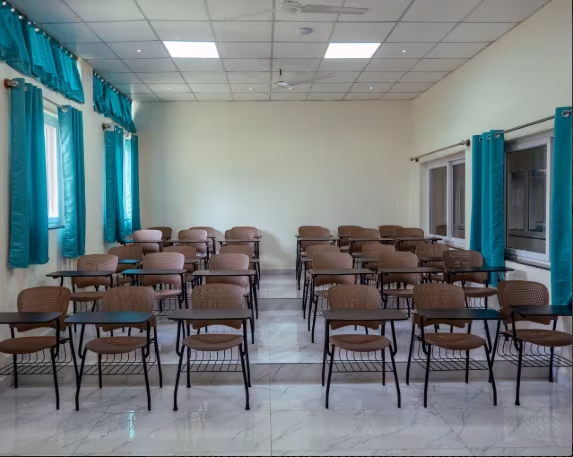
Key Takeaway
Drawings communicate dimensions. Strategy communicates intent. At Yateer Creative Solutions, we bridge that gap by transforming business objectives into execution-ready environments that everyone — from the client to the contractor — can understand with confidence.
Let's visualize it before you build.
Featured Hospitality Projects
📍 Hosur Tamil Nadu

📍 Bangalore

📍 Coastal Tamil Nadu

📍 Kota, Rajasthan